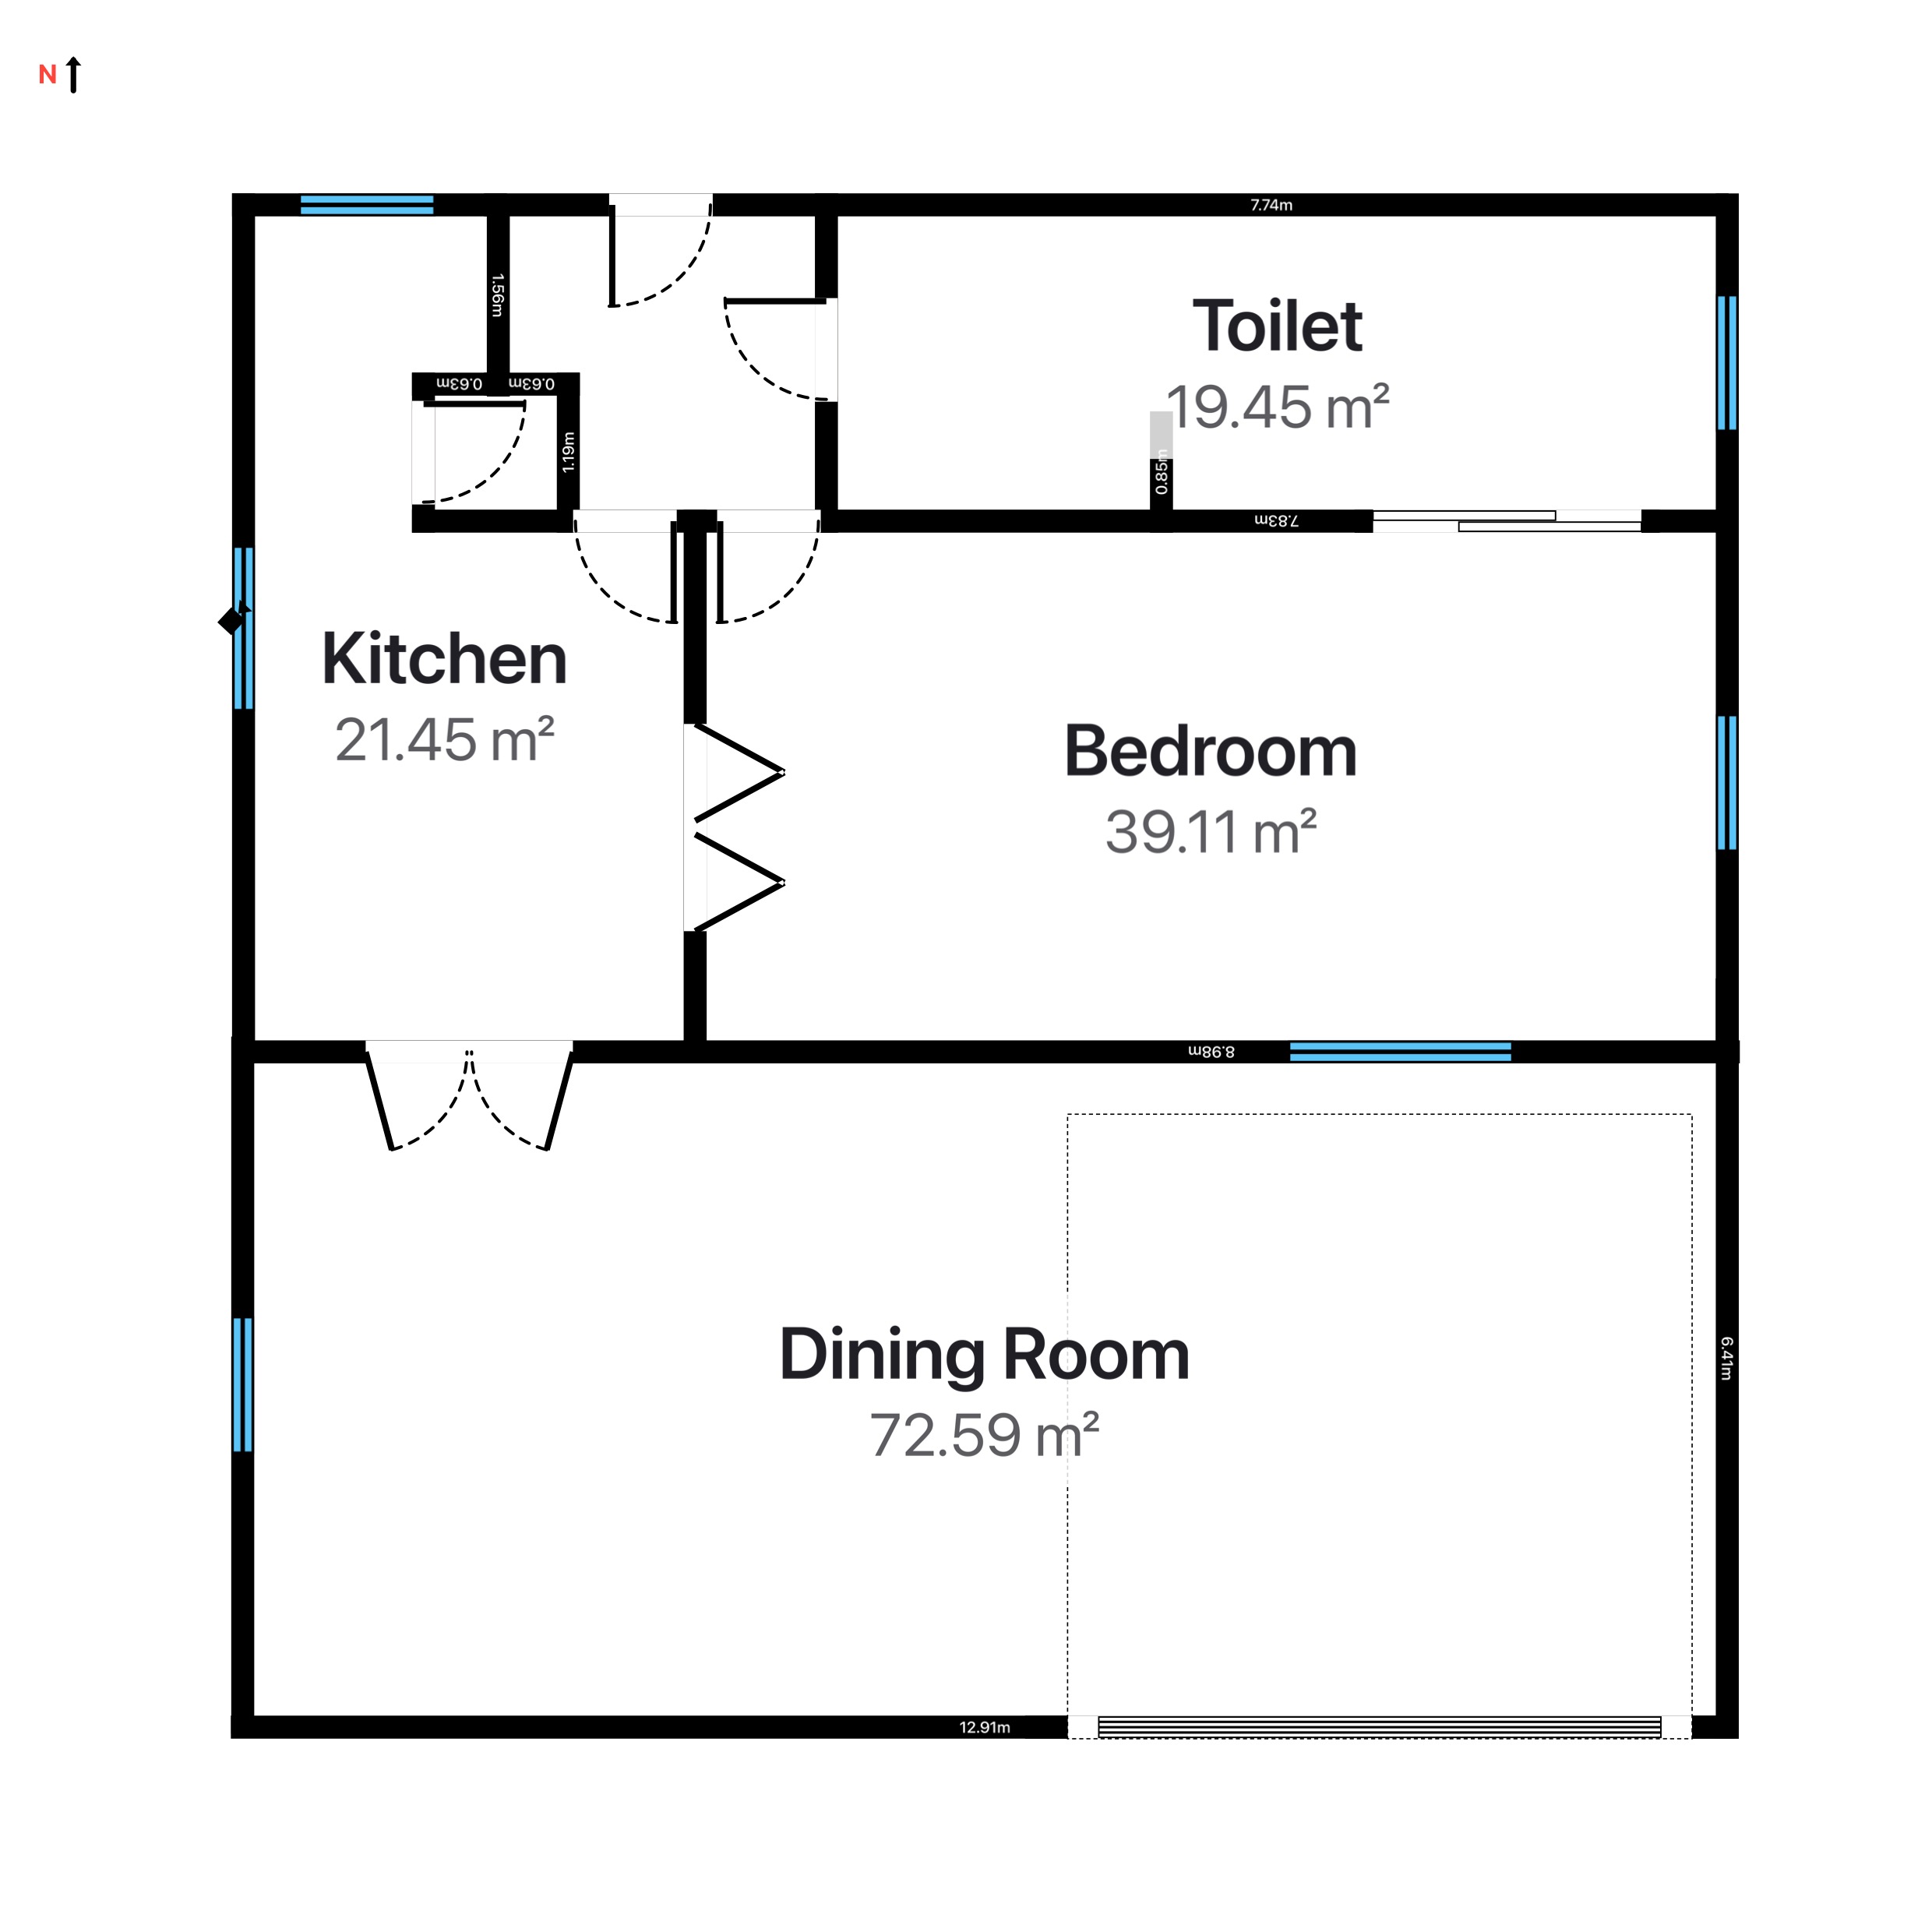
No, a floor plan is not a legal requirement for selling a house in the UK - unlike an Energy Performance Certificate, which is. But the numbers are hard to argue with: Rightmove research has found that around one in five buyers will simply ignore a listing without a floor plan, and one in ten will not even book a viewing until they have seen one. Skipping the plan does not break any rules; it just quietly costs you clicks, viewings and time on the market. Here is what the rules actually say in 2025-26, what the evidence shows, and how to produce a portal-ready plan yourself in about ten minutes.
Is a floor plan legally required?
There is no law that forces a floor plan onto a UK sales listing. A property can legally be marketed with photos and a description alone. What is mandatory is an EPC, and - since 6 April 2025 - a broader duty of honesty: the Digital Markets, Competition and Consumers Act 2024 (DMCC Act) replaced the old Consumer Protection from Unfair Trading Regulations, and under it omitting or obscuring "material information" from a listing is automatically an unfair commercial practice. Breaches can be a criminal offence, and the CMA can fine businesses up to £300,000 or 10% of global turnover.
The old National Trading Standards "Parts A/B/C" material information guidance was withdrawn in May 2025, and the government consulted in late 2025 on what replaces it - so the exact checklist is in flux. What has not changed is the direction of travel: anything a buyer needs to make an informed decision, including honest room sizes and floor areas, should be upfront and accurate. A measured floor plan is one of the easiest ways to evidence that. If you are unsure how the rules apply to a specific listing, check the latest guidance from Propertymark, The Property Ombudsman or your local trading standards team.
Why buyers expect one anyway
Portals trained buyers to scroll fast, and a floor plan is the single image that answers the question photos cannot: how does this place actually work? The research is consistent:
- 1 in 5 buyers say they would ignore a listing with no floor plan, and 1 in 10 would never arrange a viewing without seeing one first, according to Rightmove consumer research.
- Industry studies report that adding a floor plan can lift click-throughs on a listing by as much as 52%.
- 42% of sellers say they would not instruct an agent who did not offer floor plans - so for agents, the plan sells the instruction as well as the house.
Beyond the raw numbers, a plan works because:
- It sets expectations. Buyers see room sizes, flow and orientation before they book, so the people who do view are the ones the property genuinely suits.
- It reduces wasted viewings. Fewer "the second bedroom is tiny" surprises means a shorter, better-qualified viewing list.
- It supports the asking price. A clear total floor area lets buyers compare price per square metre against nearby sold prices, which is exactly how many now shortlist.
What a good listing floor plan shows
A floor plan that helps sell is not a rough sketch. Aim for a clean, labelled drawing that a buyer can read in seconds:
- Every room labelled, with its area and often its key dimensions.
- Doors and windows in the right places, so the flow between rooms is obvious.
- A total floor area for the whole property (and per floor, if there are several).
- A scale bar and a north arrow, plus your branding on the export.
On measurement itself: if you work to a standard, buyers and valuers can trust the total. RICS professionals measure to RICS Property Measurement (2nd edition), which adopts the International Property Measurement Standards - for a whole dwelling, IPMS 2 - Residential is the figure closest to the familiar gross internal area (GIA). You do not need to quote the standard on a listing plan, but measuring consistently wall-to-wall and stating whether the total is internal area keeps you on the right side of "not misleading".
How to make one in minutes with RoomPlot
You do not need a draughtsman. On a Pro iPhone or iPad, scan each room: walk the perimeter and RoomPlot uses LiDAR to detect the walls, doors and windows automatically. On any other device, draw manually and let smart snapping keep the corners square. Either way you get an editable 2D plan - with a 3D view when you want to sanity-check the layout - in minutes.
- Areas are automatic. RoomPlot calculates each room's floor area for you, so the numbers on your plan are consistent, not estimated by eye - and you can switch between metric and imperial to suit the portal and the buyer.
- Label as you go. Add room names and areas at a tap, plus a North marker that bakes into the export, and attach notes or photos to rooms so nothing gets lost between the measure-up and the listing going live.
- Multiple floors? Add each storey to the same project and export the whole property as one document, with per-floor and total areas.
Exporting for the portal
When the plan is ready, export a crisp A4 PDF or a 300 dpi PNG and drop it straight into the listing alongside your photos - Rightmove and Zoopla both accept a floor plan as a standard listing image. Add your company logo and details to the export, and if you want a leave-behind for viewings, the multi-page branded PDF report bundles the plan, room areas and photos into one document. Working with an architect or a measured-survey file later? The same plan exports to DXF for CAD.
So: not legally required, but close to expected - and with material-information enforcement now carrying real teeth, an accurate plan is cheap insurance as well as good marketing. For a job that takes about ten minutes per property, it is one of the cheapest ways to get more enquiries and sell faster. See our guide to floor plans for property listings for the full workflow, or browse all our guides.
Ready to add plans to every listing? Scan or draw your first property in RoomPlot today and export a portal-ready floor plan before your next valuation.