
Zone plans with real detector coverage.
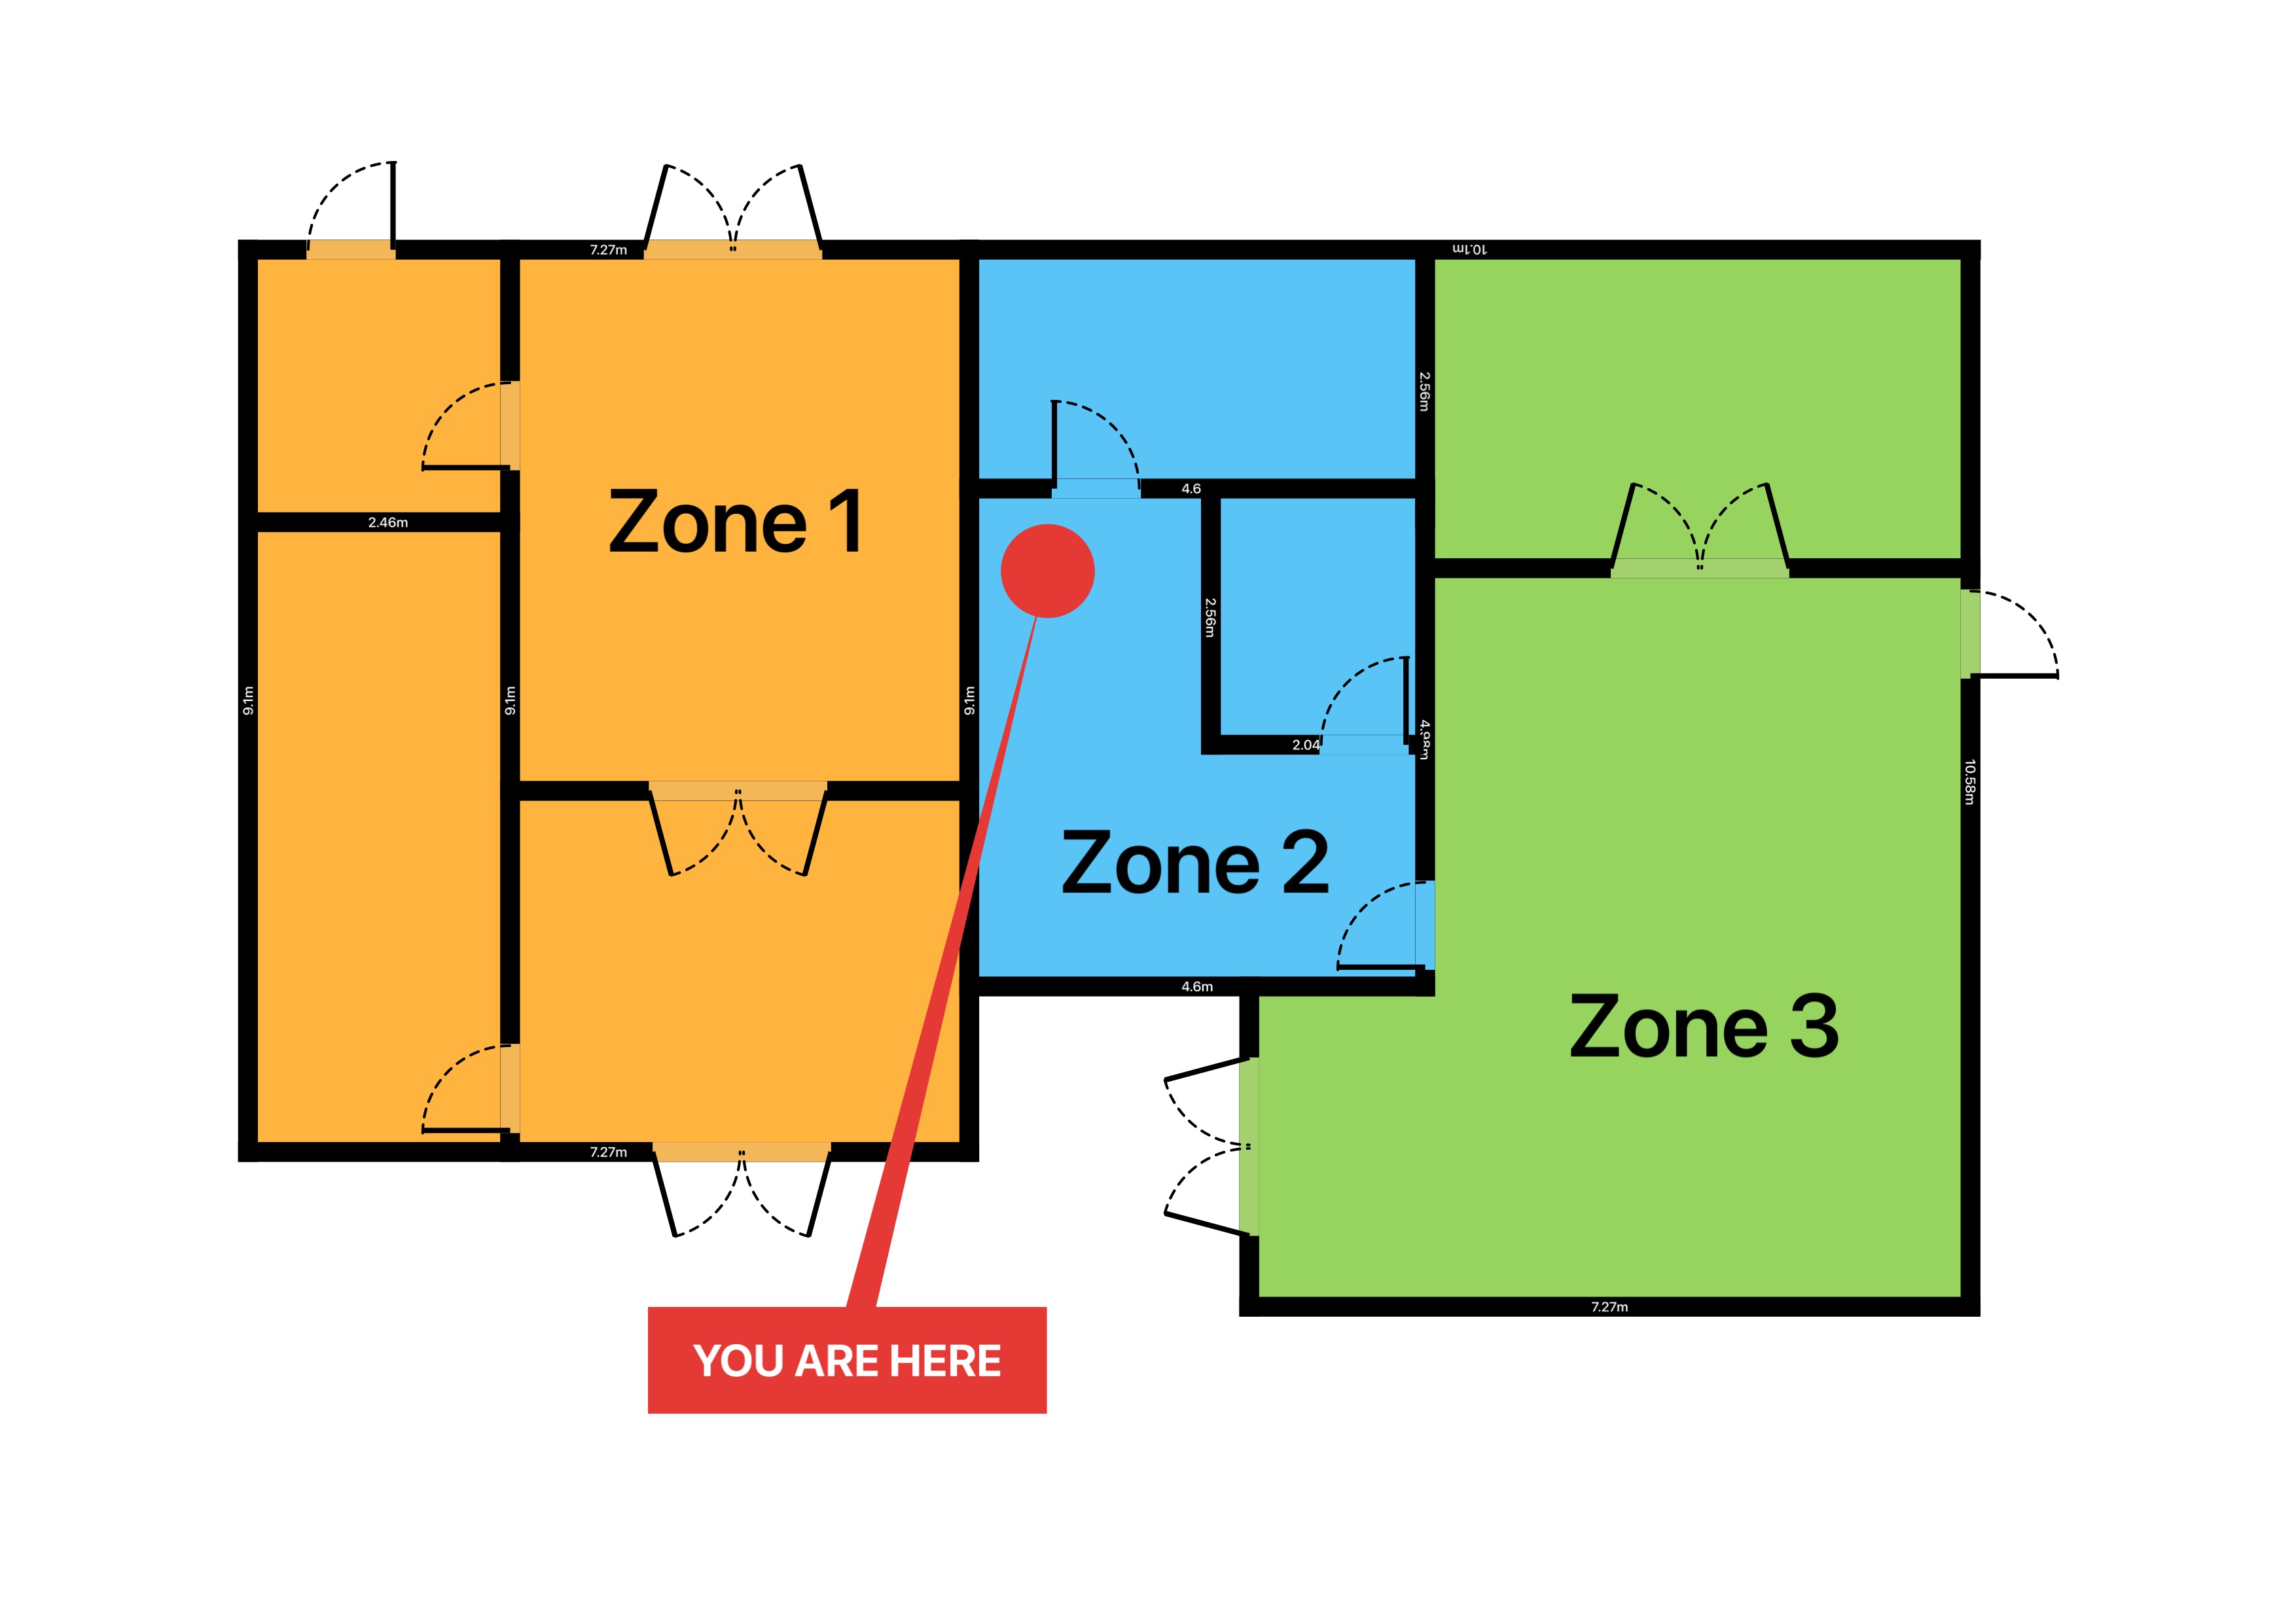
Draw a fire-alarm zone plan on your iPhone, drop detectors that show the area they actually cover, and export a branded plan with the proper title banner.
Why Fire alarm installers use RoomPlot
The features that matter to your job.
-
Fire Alarm Zone Plan banner
A dedicated red "Fire Alarm Zone Plan" title banner, multi-floor support and zone labels with automatic areas - the drawing the AHJ expects.
-
A full fire-safety symbol library
Smoke and heat detectors, manual call points, sounders, visual alarm devices, the fire-alarm panel, escape-route arrows and emergency exits - all as clean vector symbols.
-
Detector coverage on the plan
Place a detector and it draws its coverage circle - smoke about 7.5 m, heat about 5.3 m by default (BS 5839 / NFPA 72 style nominal radii), editable from 1 to 15 m.
-
Fire/Security report preset
One tap builds an A4 report with the symbol legend, North marker and area zoning, and forces the coverage overlay on across every plan page.
Guides for your trade
Fire alarm installers guides & how-tos.
Step-by-step guides written for your work - from the first measurement to a client-ready export.
Free tools for your trade
Fire alarm installers calculators & tools.
Free, instant, no sign-up - the working maths of your trade, right in the browser. Every one of these is also built into the RoomPlot app.
RoomPlot is also built for: Estate agents Surveyors Security & CCTV Interior designers Property managers Renovation & building