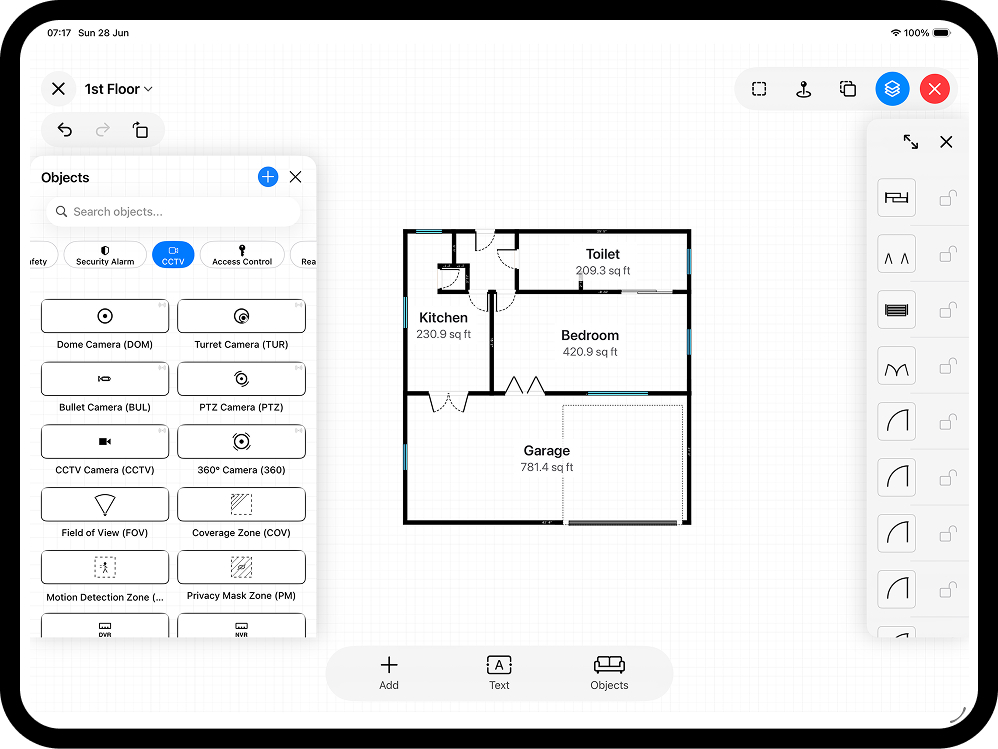
A floor plan is a scale drawing of a building seen from above, as if the roof were lifted off and you were looking straight down at one storey. It shows the walls, doors, windows and rooms in their true positions and proportions, so anyone reading it can understand how the space is arranged and how big each part really is. Estate agents attach one to almost every listing, councils ask for them with licence and planning applications, and trades from fire-alarm installers to kitchen fitters quote from them every day. This guide explains what a floor plan is, what the lines and symbols mean, the main types you will come across, and how to make one yourself in minutes.
The short definition
A floor plan is a two-dimensional, top-down drawing of one level of a building, drawn to scale. "To scale" means every distance on the paper is the real distance divided by a fixed ratio: at 1:100, one centimetre on the plan is one metre in the building. Because the ratio is consistent, a floor plan is not just a sketch: you can measure it, compare rooms on it, and plan work from it. A multi-storey property simply has one plan per floor, usually stacked on the same page or in the same document.
What a floor plan shows
- Walls - the thick lines. External walls are usually drawn thicker than internal partitions, and the gaps in them are the openings.
- Doors - a gap in the wall with a straight line for the door leaf and a quarter-circle arc showing which way it swings. The arc matters: it tells you where you cannot put furniture, radiators or equipment.
- Windows - thinner double lines or a highlighted band set into the wall.
- Room names and areas - a label in each room, often with its floor area in square metres or square feet.
- Dimensions - measured lengths written along walls or on dimension lines, so key sizes can be read without a scale ruler.
- Fixtures and symbols - stairs, kitchen units, bathroom suites, and on specialist plans things like smoke detectors, CCTV cameras or sockets, each drawn with a standard symbol.
- A north arrow and scale bar - so the reader knows the orientation and can check the scale survives printing and photocopying.
What a floor plan does not show
A floor plan is a horizontal slice, so it does not show heights: ceiling heights, window sill levels and roof slopes belong on elevations and sections, or as annotations such as a ceiling-height tag or a reduced-headroom line on a loft plan. It also is not automatically a wiring or plumbing diagram: those are specialist layers drawn on top of the base plan when a job needs them. And unless it says otherwise, an estate-agency plan is indicative rather than a measured survey, which is why most carry a "not to scale, for guidance only" note.
The main types of floor plan
- Marketing plans - the clean, simple plans on property listings. Their job is to show layout and flow, with room names and approximate areas.
- Measured and as-built plans - accurate surveys of a building as it stands, used by surveyors, landlords and designers as the basis for real decisions.
- Existing and proposed plans - the before-and-after pair that planning and building-control applications ask for.
- Specialist trade plans - the same base drawing with a professional layer on top: a fire alarm zone plan, a CCTV coverage layout, an electrical plan, a furniture plan.
- 2D vs 3D - the classic flat plan is 2D; a 3D view of the same model helps clients who struggle to read drawings. They are complementary, not rivals.
Understanding scale
Most residential floor plans are drawn at 1:50 (a single room or small flat, lots of detail) or 1:100 (a whole house on one sheet). Site and block plans zoom out to 1:200, 1:500 or 1:1250. Digital plans make scale less painful than it used to be: the model is stored at real-world size, dimensions are printed on the drawing, and the scale only really matters when you put the plan on paper. If someone hands you a plan with no dimensions and no scale bar, treat every measurement on it as unverified.
Who uses floor plans, and for what
Buyers and tenants use them to judge whether furniture and life will fit before booking a viewing. Estate and letting agents use them because listings with plans get measurably more interest. Councils and licensing officers ask for them with HMO licences, premises licences and planning applications. Fire-alarm, security and CCTV installers design systems on them and hand them over as commissioning documentation. Surveyors, inventory clerks, architects and interior designers all start from one. If you deal with buildings professionally, a floor plan is the common language between every party on the job.
How to make your own
You no longer need CAD software or a drawing board. With RoomPlot on an iPhone or iPad there are two routes, and you can mix them. On a LiDAR-equipped Pro device, scan: walk the room and the app detects walls, doors and windows automatically, then lets you edit everything afterwards. On any device, draw manually: start from a room-shape template, and snapping keeps corners square while you set exact wall lengths. Add doors with correct swing arcs, windows, furniture and symbols from the built-in catalogue, label each room with its auto-calculated area, then export a PDF, PNG or DXF. The full walkthrough is in our guide to creating a floor plan step by step.
Tip. When you read any floor plan, find the front door first and walk the plan in your head from there. Layout problems, awkward door swings and wasted circulation space jump out immediately once you follow the route a person actually takes.
Frequently asked questions
Is a floor plan the same as a blueprint?
No. "Blueprint" is an old printing process (white lines on blue paper) that became slang for any construction drawing. A floor plan is one specific drawing type: the top-down layout of a single storey. A full set of construction drawings contains floor plans plus elevations, sections and details.
How accurate does a floor plan have to be?
It depends on the purpose. A marketing plan needs to be honest about layout and approximate areas. A plan supporting a licence application, a valuation or building work needs measured accuracy: verify the key dimensions on site and state your measurement basis.
Can I get a floor plan of my existing house?
Sometimes old sales listings, your solicitor's pack or the council's planning portal have one. If not, making a fresh one is quicker than searching: scanning or drawing a typical house takes well under an hour on a phone.
Ready to go from reading plans to making them? Browse all our floor-plan guides, or open RoomPlot and draw your first plan in a few minutes.