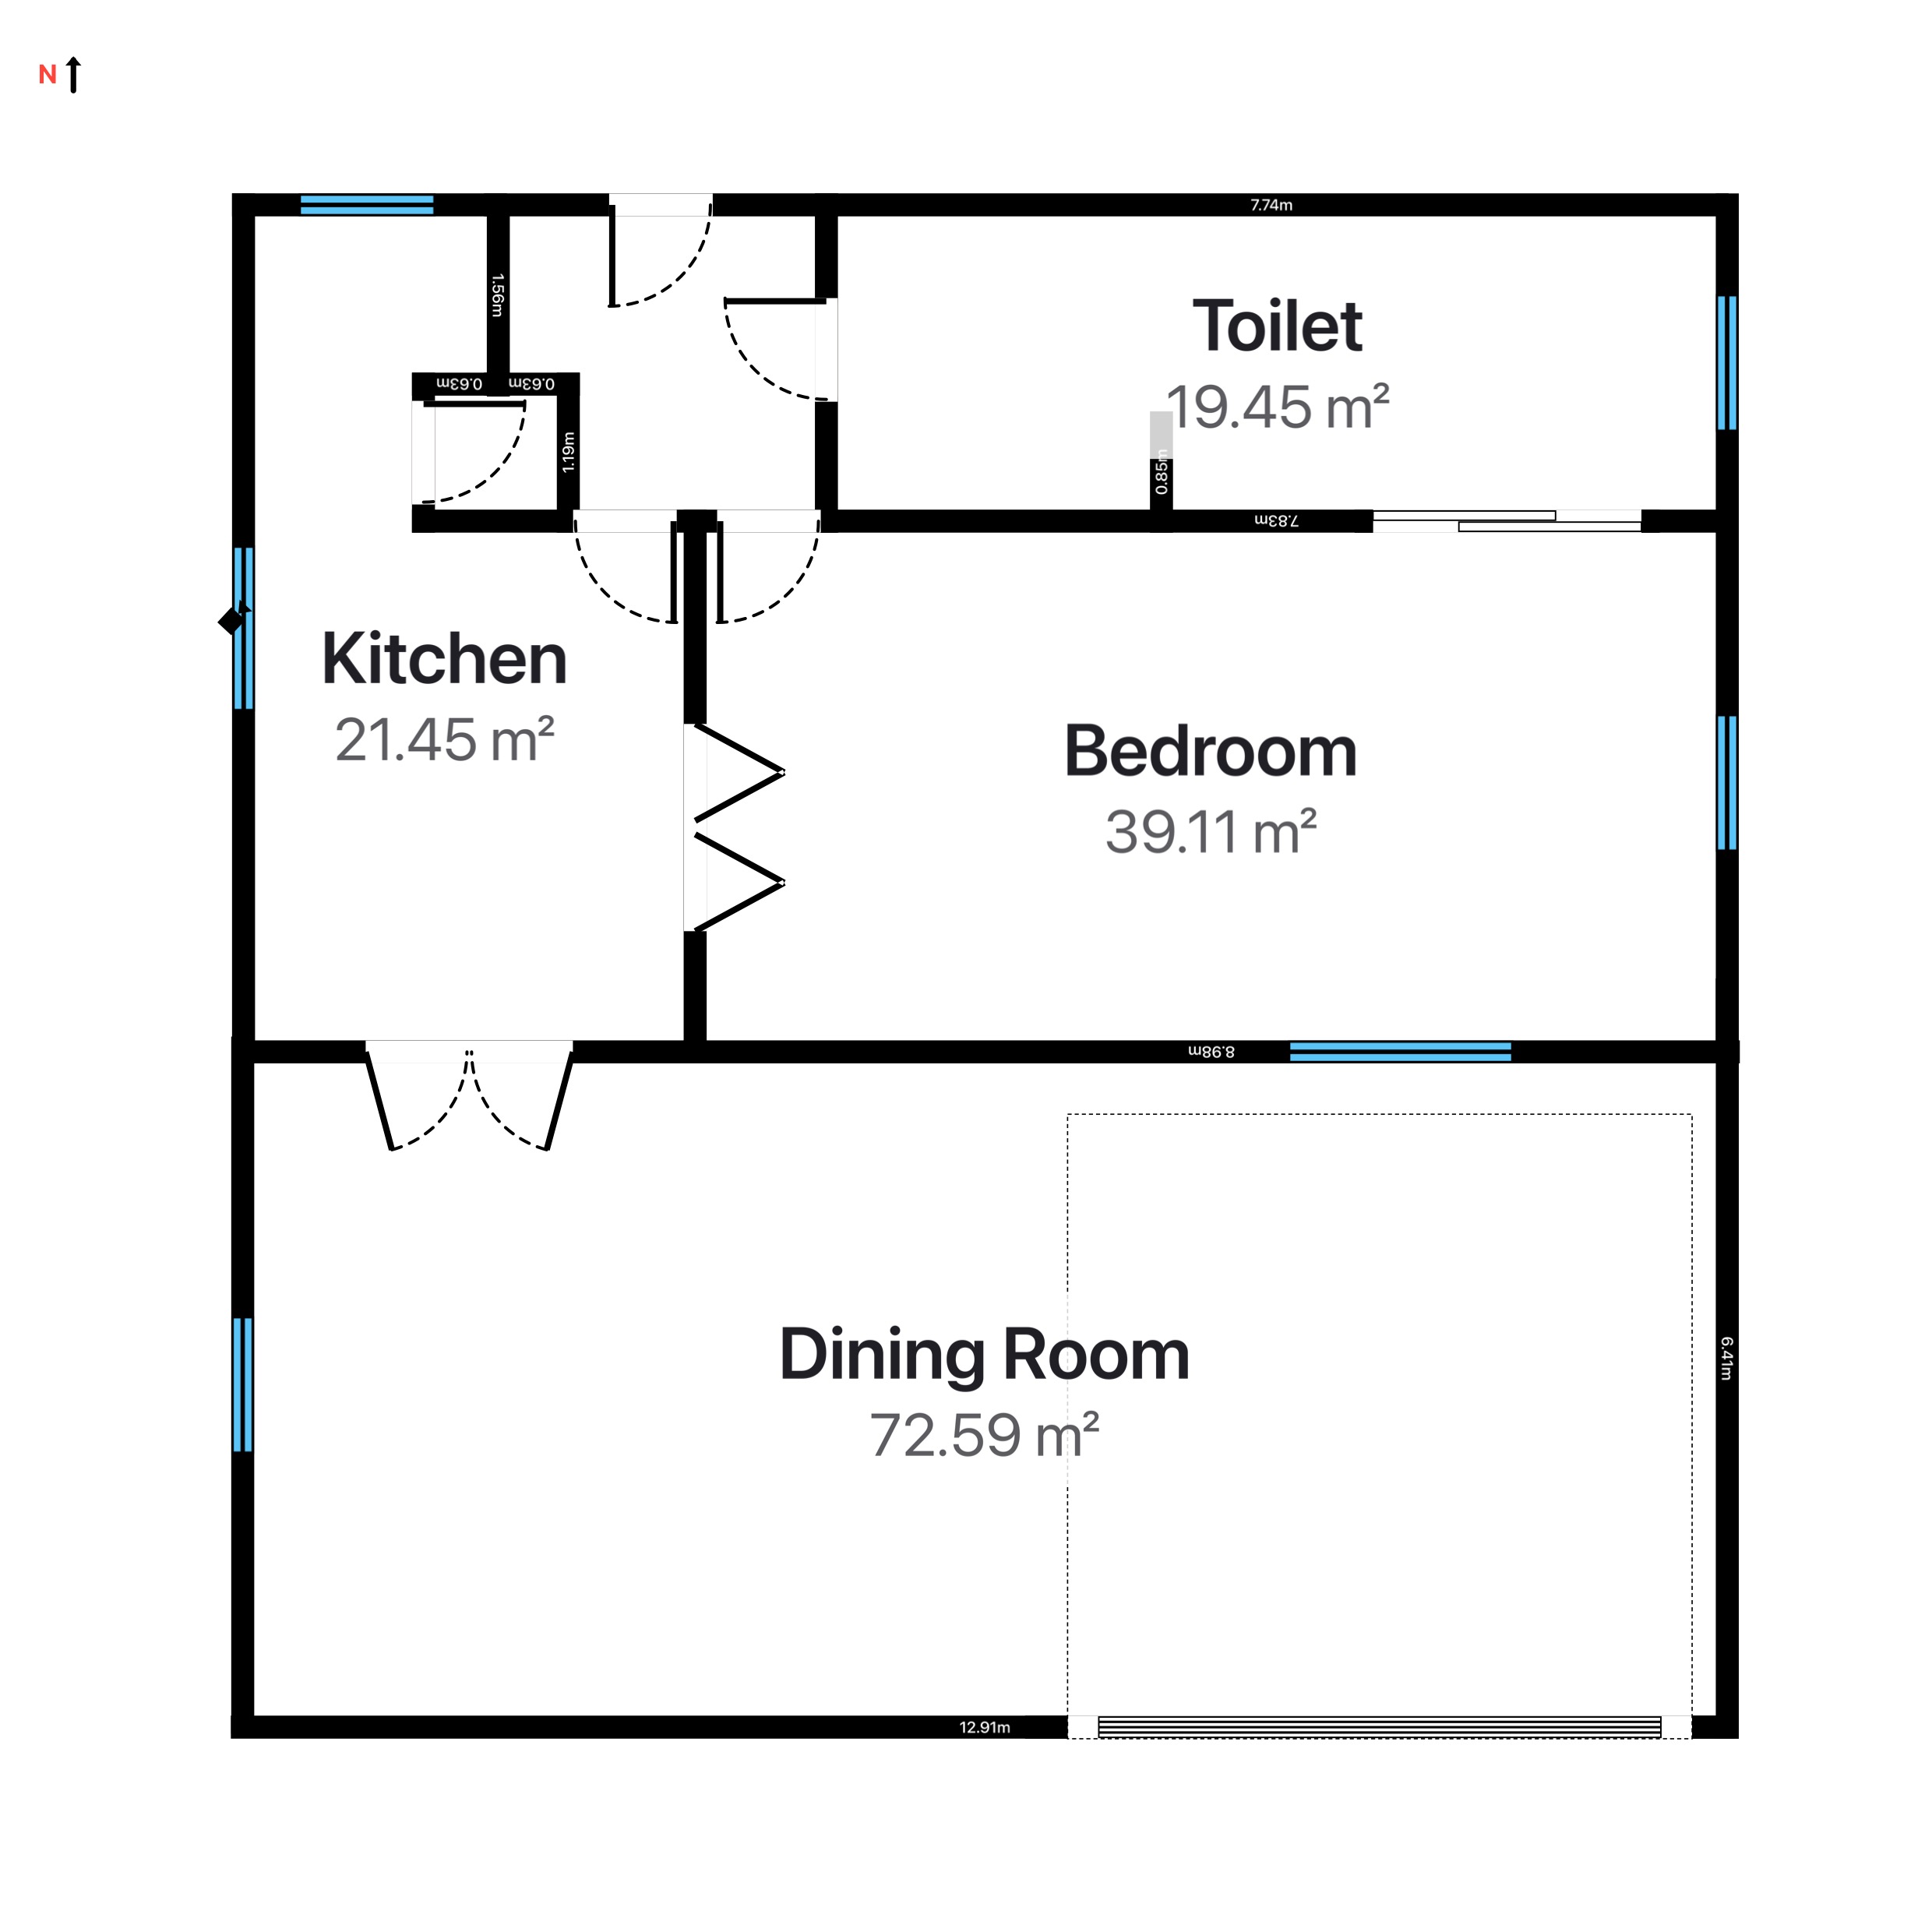
When a lender instructs a valuation, floor area does a lot of the heavy lifting. The valuer compares the property against recent sales, and the fairest comparison is price per square metre, so the gross internal area sits at the heart of the figure. Increasingly the surveyor is expected to record that area on an actual floor plan rather than a bare number. This guide shows how to produce a clean, defensible plan for a mortgage valuation on an iPhone or iPad, measured the way valuers expect.
Why valuers ask for a floor plan
A number on its own invites a challenge; a plan shows the working. When the area is drawn out, with dimensions and each room labelled, anyone reviewing the valuation can see exactly how it was reached. That transparency matters when a mortgage decision rests on it. A plan also catches the things a tape-and-notepad survey misses: an awkward return, a chimney breast, a room that is smaller than it felt. For the valuer it is faster and more accurate; for the lender it is an auditable record of the floor area behind the figure.
What gross internal area means
Gross internal area, or GIA, is the floor area measured to the inside face of the external walls. It includes the internal walls and partitions, the stairs, the hallways and any integral storage: essentially everything inside the outer shell of the building. It is the standard basis for valuing houses because it is unambiguous and repeatable. The two mistakes to avoid are measuring to the outside of the walls, which overstates the area, and deducting internal walls, which understates it. Measure to the inner face, keep the internal walls in, and two surveyors will land on the same answer.
Measure it right on site
Accuracy starts with capture. On a LiDAR-equipped iPhone or iPad Pro you can scan each room and RoomPlot merges them into one measured plan; on any device you can draw from a room-shape template and enter tape or laser measurements. Turn on the on-plan dimensions and the scale bar so every length is visible on the drawing, and work in whichever units the client expects, metric or imperial, switching between the two as needed. The goal is a plan where the measurements are shown, not hidden.
Tip. Keep a consistent basis across the whole survey. GIA to the inner face is the usual choice for a residential valuation, but the number only means something if the reader knows which standard you used, so state it on the plan and measure every room the same way.
Get an area calculation you can defend
This is where the app does the arithmetic for you. RoomPlot's area calculator derives the floor area from the wall centrelines offset to the inner faces, a RICS and BOMA style method, and outputs it in m2 or ft2. Because it works from the measured geometry rather than a rough rectangle, it copes with bays, returns and non-square rooms without you reaching for a calculator. Drop a zone label in each room to show its area on the plan, override any figure where you need to, and the totals add up to a GIA you can stand behind. Our guide to calculating floor area walks through the method.
Export a plan the lender will accept
Present it professionally. The multi-page report PDF (fixed A4 portrait) gives you a branded document with a cover page, the plan pages, a room and area summary and a measurement disclaimer, which defaults to a sensible "verify critical dimensions on site" and is fully editable. The Survey preset is built for exactly this kind of field documentation. If the instruction wants CAD, the DXF export opens in any CAD package or viewer, and a single-page PDF or image works when all that is needed is the plan itself. For the wider question of when a sale needs a plan at all, see do you need a floor plan to sell a house.
Bringing it together
For a mortgage valuation the floor plan is not decoration, it is the evidence behind the figure. Measure GIA to the inner face, keep the internal walls in, let RoomPlot calculate the area from the real geometry, and export a branded plan the lender can rely on. For more on the numbers, read our floor area guide or browse more guides.
Produce your next valuation plan in RoomPlot, free to try on iPhone and iPad, and hand the lender a drawing that shows its working.