
Try the layout before you move a thing.
Measure a room on your iPhone, then lay out real furniture at true sizes in 2D and step into it in 3D - all before the first delivery arrives.
Why Interior designers use RoomPlot
The features that matter to your job.
-
Furniture at real sizes
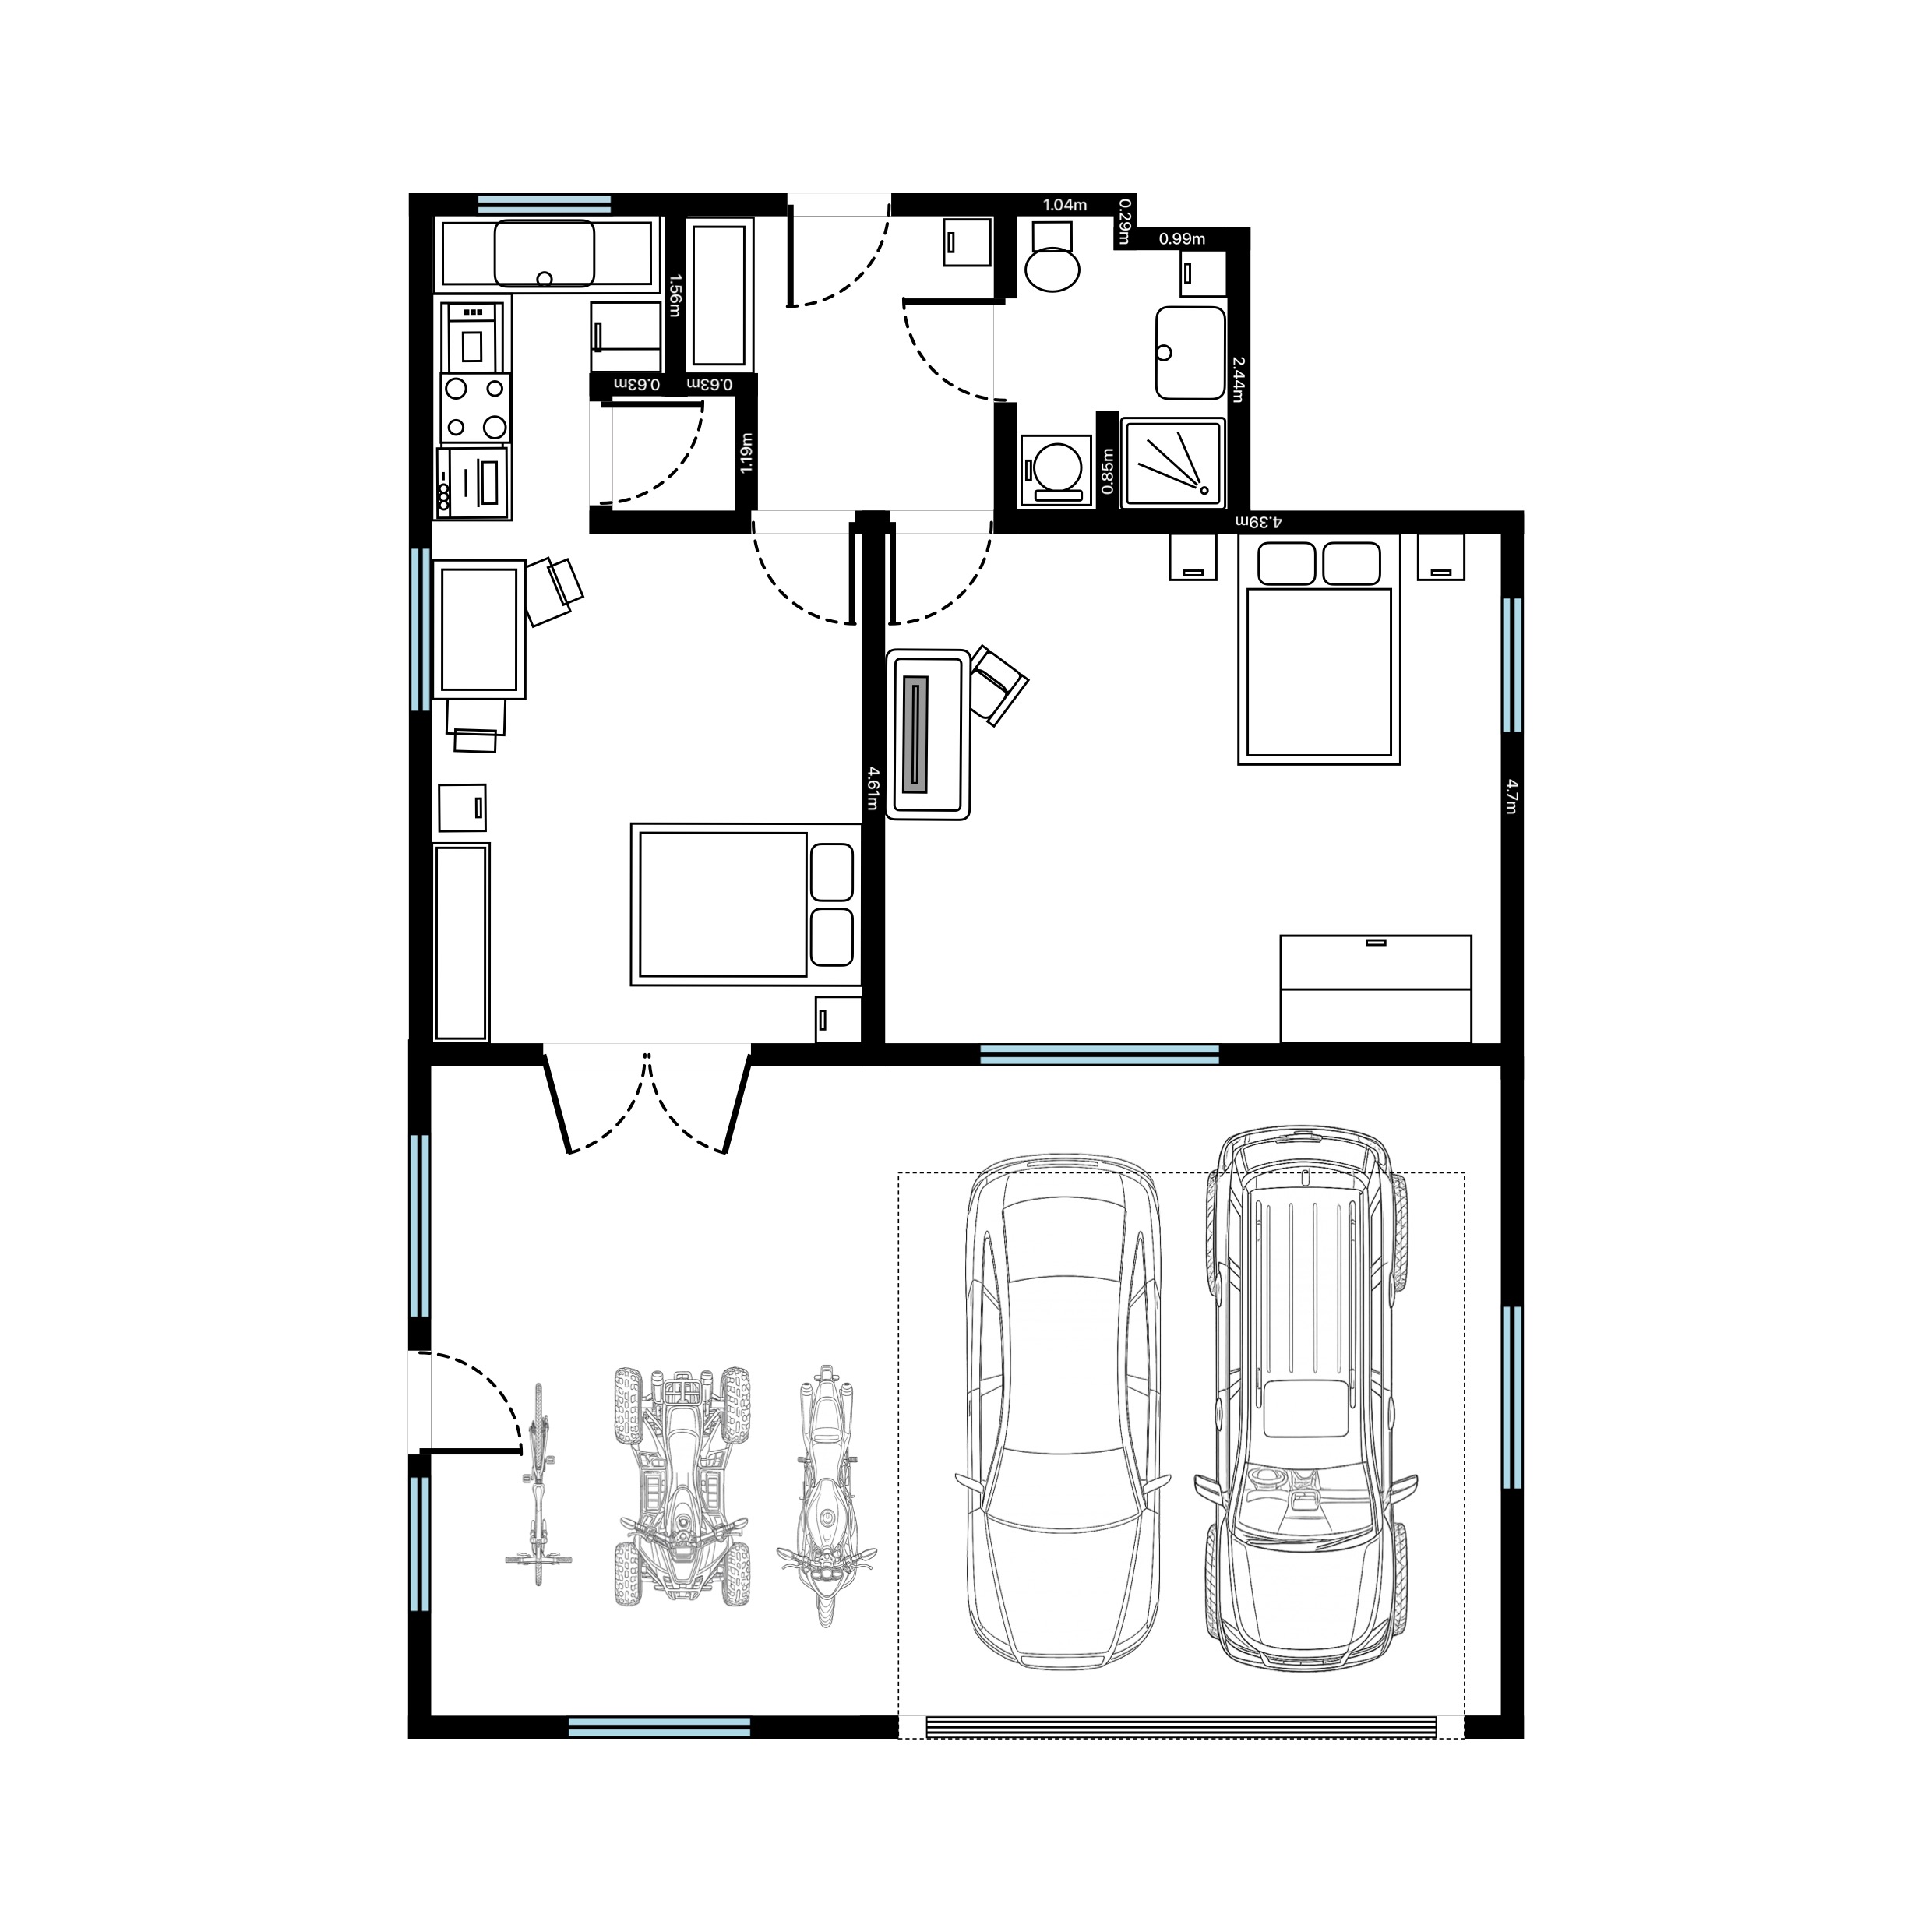
A catalogue of hundreds of objects - beds, sofas, kitchens and more - drawn as true-to-scale vector geometry, so a layout that fits on screen fits in the room.
-
Design in 2D, walk it in 3D
Set wall heights and ceilings, then drag and rotate in a live 3D scene with a dimension overlay, in Realistic, Technical or Wireframe view.
-
Kitchen & bathroom detail
Dozens of dedicated kitchen and bathroom objects, with snapping and a grid to keep worktops, units and fixtures aligned - metric or imperial.
-
Client-ready presentation
Add photos and notes, then export a branded A4 report or a single-page plan. The custom-symbol editor lets you draw anything the catalogue does not cover.
Guides for your trade
Interior designers guides & how-tos.
Step-by-step guides written for your work - from the first measurement to a client-ready export.
Free tools for your trade
Interior designers calculators & tools.
Free, instant, no sign-up - the working maths of your trade, right in the browser. Every one of these is also built into the RoomPlot app.
RoomPlot is also built for: Estate agents Surveyors Fire alarm installers Security & CCTV Property managers Renovation & building