If you manage a portfolio of units, the floor plan is the document everyone keeps coming back to - the turnover crew, the maintenance contractor, the inventory clerk, the owner and, increasingly, the council. HMO licence applications in England now expect a floor plan with metric room sizes and detector locations, and deposit adjudicators side with whoever has the better evidence. Yet many managers still work from a faded photocopy made the day the building was bought. This guide shows how to build one accurate, reusable plan per unit, mark up the compliance detail councils ask for, attach dated evidence, and hand owners a clean branded PDF in minutes.
Why every unit needs its own measured plan
A property manager's day is a string of small decisions that all depend on knowing the layout: which wall the new radiator sits on, where the stopcock is, whether a sofa will fit through the door. When that knowledge lives in someone's head or a box of paper, every turnover and every maintenance call starts from scratch.
The stakes are higher than convenience. In the 12 months to March 2025, around 1% of protected deposits in the UK went to formal adjudication - and among those disputes, the Tenancy Deposit Scheme reports cleaning featured in 54% of cases and damage in 49%. Adjudicators consistently side with the party holding clear, dated, room-by-room evidence. A measured plan with photos pinned to the rooms they were taken in is exactly that.
A proper plan per unit gives you:
- A single reference the whole team trusts, from check-in to end of tenancy.
- Accurate room dimensions and floor areas for quotes, flooring orders and furniture checks.
- A visual anchor for condition photos and snagging that contractors read at a glance.
- The base document for HMO licence applications and fire risk assessments.
- Something you can hand an owner that looks professional rather than improvised.
What councils expect on an HMO licence plan
If any of your units are houses in multiple occupation, the floor plan stops being optional. Most English councils require a plan with every licence application, and while formats vary by authority, the common asks are consistent:
- A full layout of the property, including cellars and floors without habitable rooms.
- Room sizes in metric, with the usage of every room labelled - including bathrooms and en-suites.
- The location of smoke and heat detectors, fire blankets and carbon monoxide alarms.
- The position of sinks, cookers, toilets, baths, showers and wash-hand basins.
The plan does not need to be professionally drawn - it needs to be accurate. Room areas matter because England's mandatory HMO licensing conditions set national minimum sleeping-room sizes: 6.51 m² of usable floor space for one person aged 10 or over, 10.22 m² for two, and 4.64 m² for a child under 10. Councils measure usable floor area, and many discount space under sloping ceilings below 1.5 m - so a loft room that "looks fine" can fail on paper. Amenity standards and exact plan requirements vary between authorities, so check your local council's application guidance before submitting.
Capture the layout once, reuse it forever
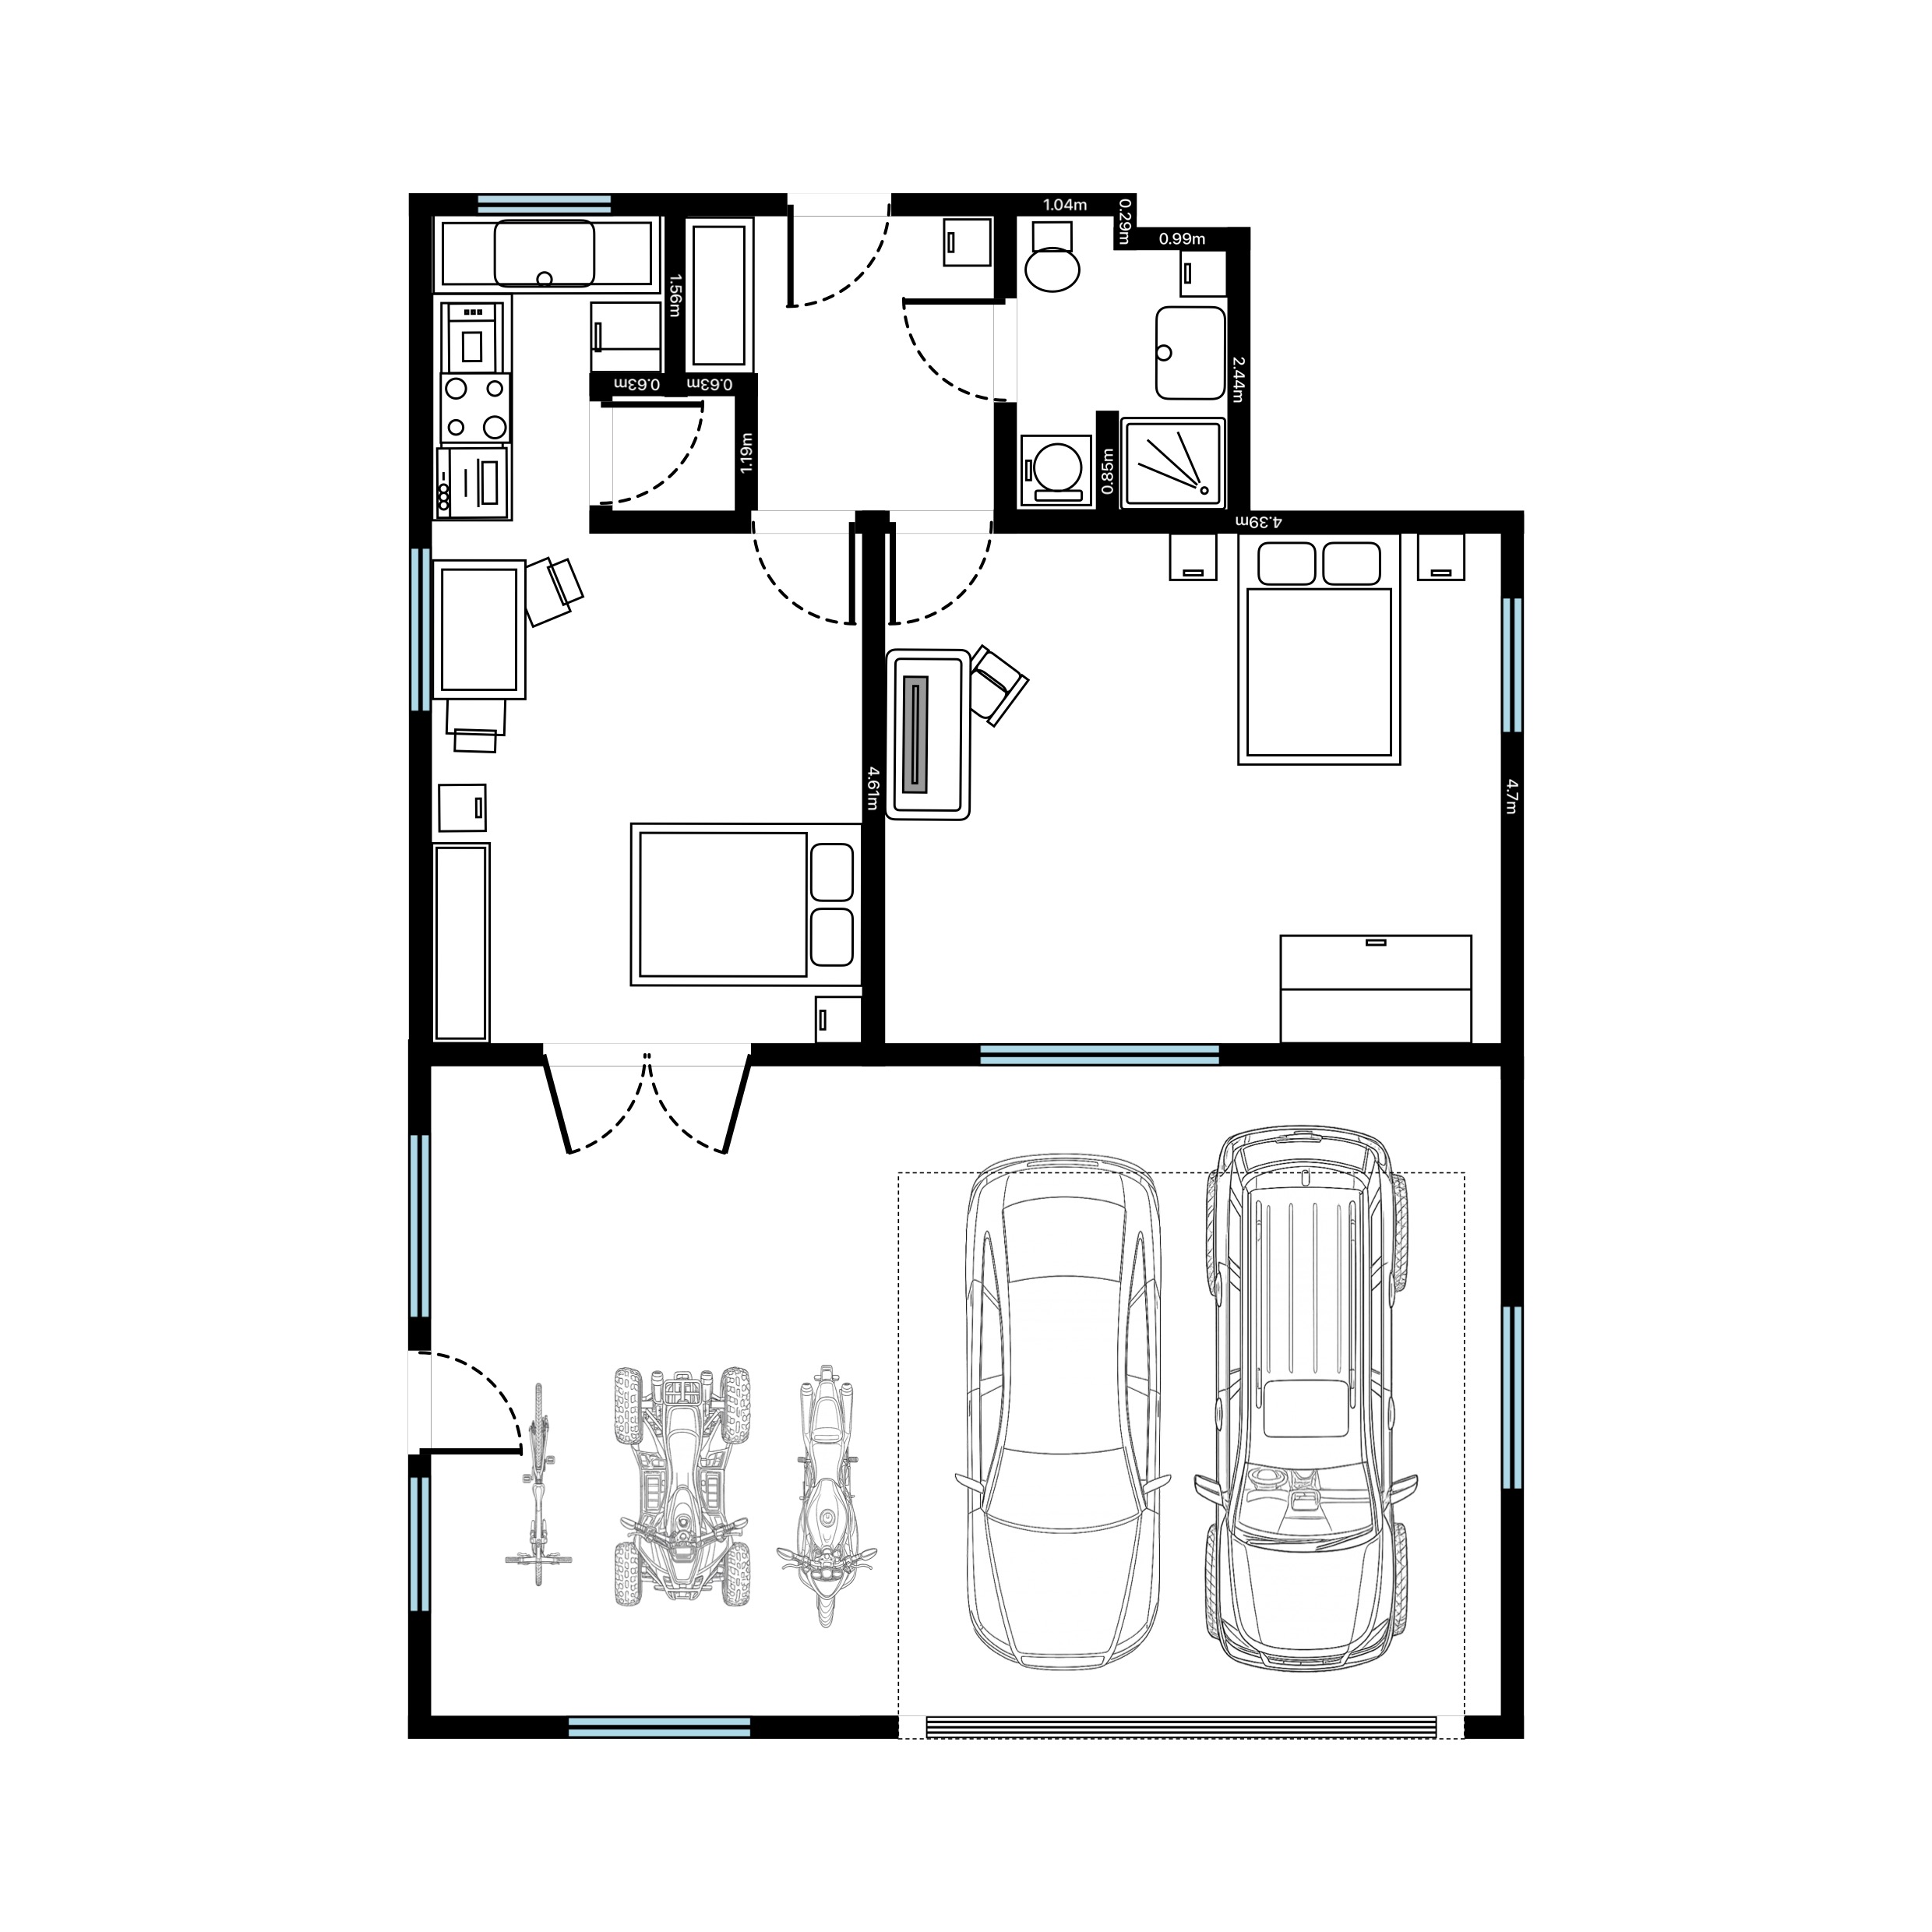
The fastest route to a measured plan is to scan the unit. On a Pro iPhone or iPad with LiDAR, RoomPlot's AR scan picks up walls, doors and windows as you walk the rooms, so a one or two-bedroom flat is captured in a few minutes. No LiDAR device? Draw the plan manually with smart snapping - walls align and join cleanly, so even a plan traced from an old paper copy comes out tidy.
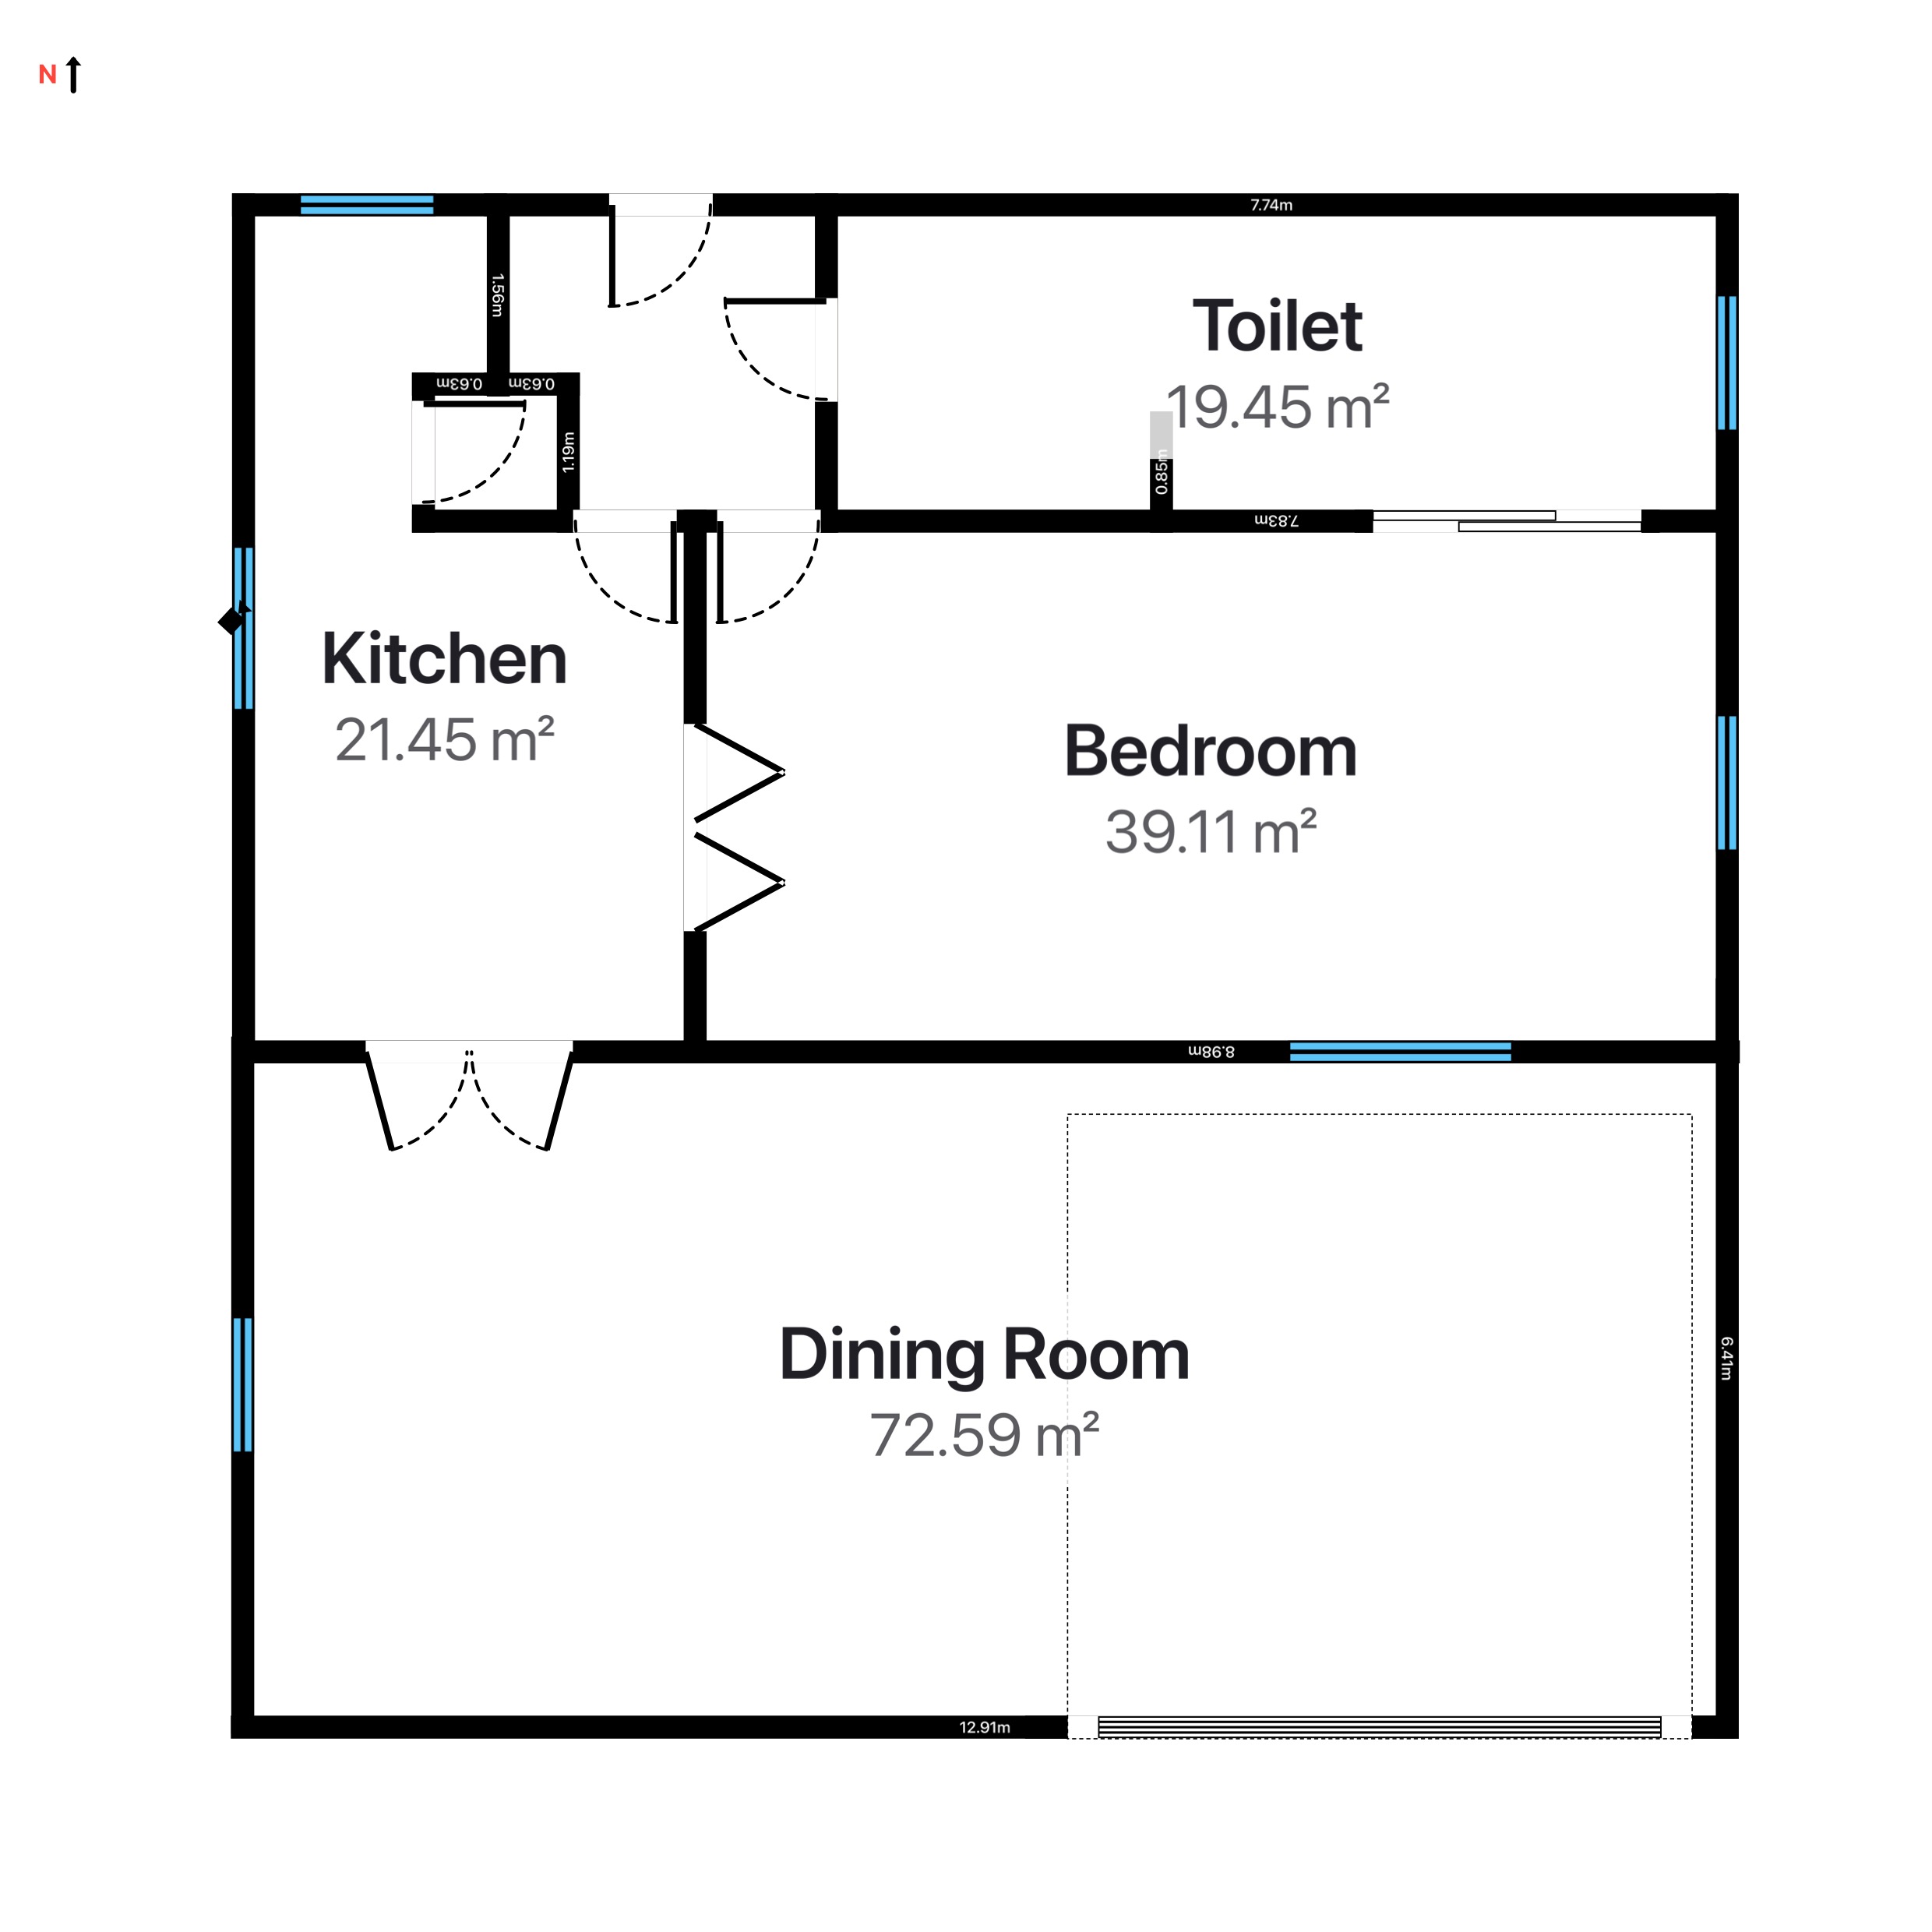
Once the geometry is in, everything is editable in 2D and 3D: move and resize walls, doors and windows, switch between metric and imperial (councils want metric; some owners still think in feet), and let RoomPlot calculate room areas automatically - the same figures you need for licence forms, marketing and flooring quotes. Multi-floor projects keep a whole maisonette or building in one file, with floors you flick between, and a North marker helps contractors and surveyors orient themselves - useful when you are describing which elevation a damp problem is on.
Mark up compliance: fire symbols and zone plans
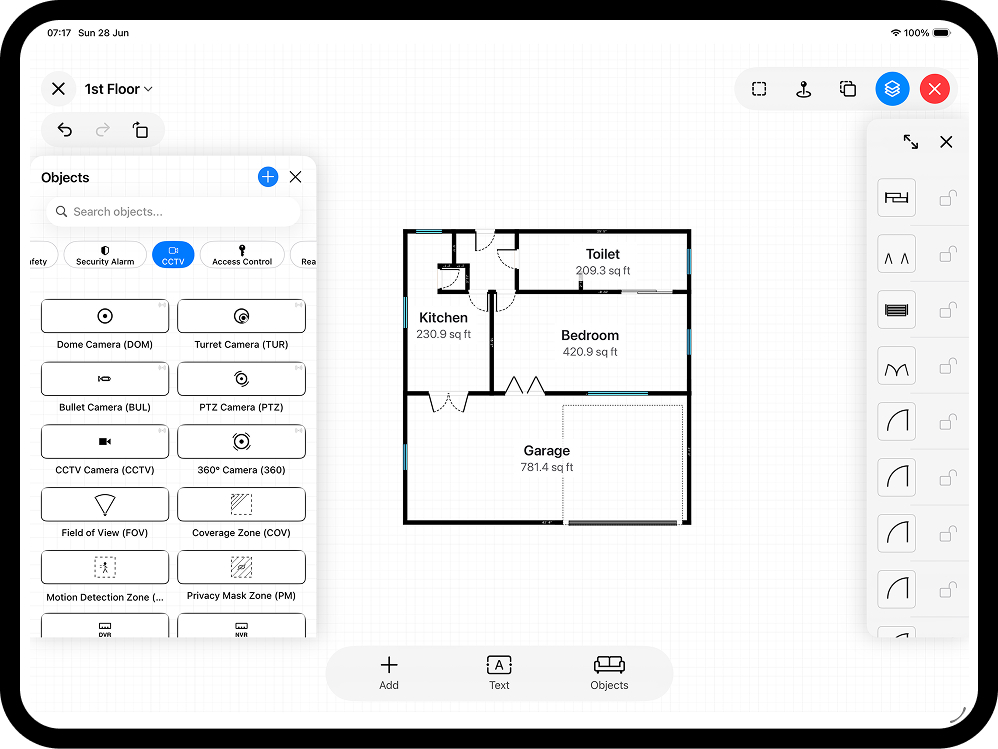
An HMO plan is only useful to the council if it shows the safety provision. RoomPlot's symbol libraries cover fire equipment, security devices, CCTV cameras with coverage cones, and access control, so you can drop the smoke detectors, heat detector, fire blanket and CO alarm onto the exact rooms they sit in - the same markup a licence application asks for.
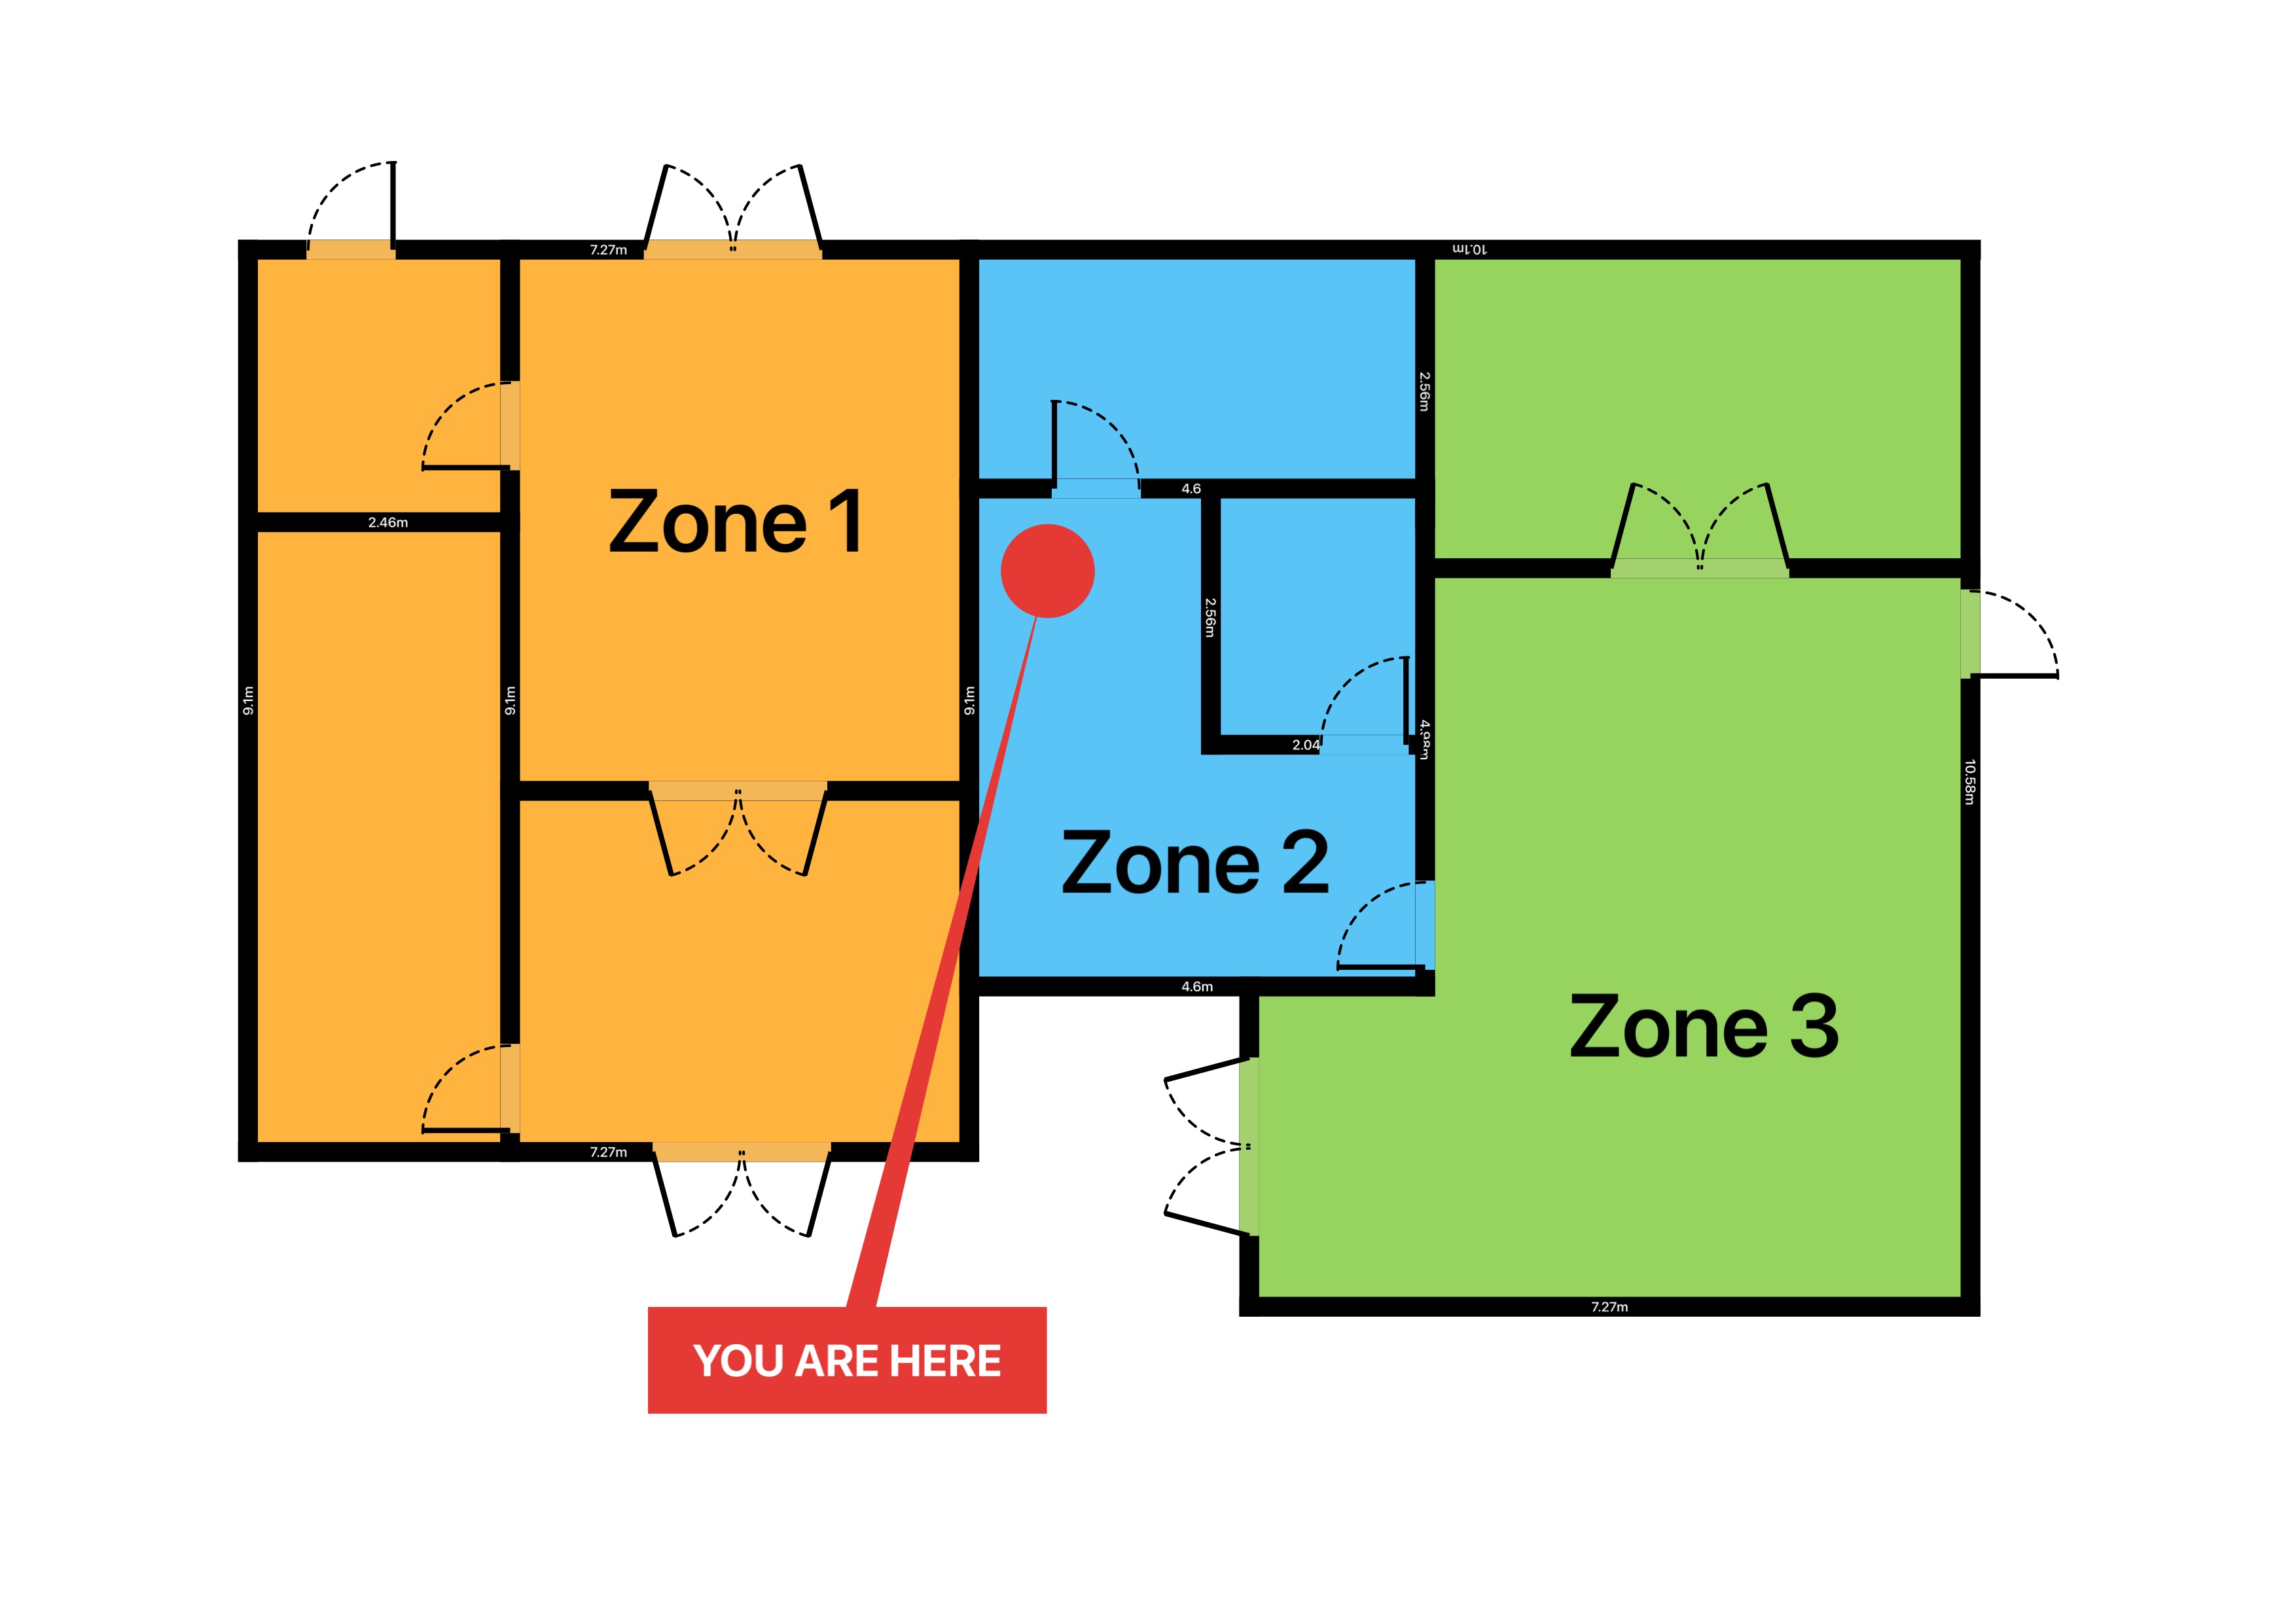
On the standards side, domestic fire detection in the UK is specified by BS 5839-6, using grades and categories: a Grade D1, Category LD2 system - mains-powered alarms with sealed backup batteries, covering escape routes plus higher-risk rooms such as the kitchen and principal habitable room - is the specification councils typically cite for licensed HMOs. The right grade and category depend on the building's size, storeys and risk, so confirm the specification with your local authority and have the system designed and installed by a competent person. Your job as manager is to make sure the plan shows what is actually installed - and zone plans let you shade areas by use or fire zone when the layout needs explaining.
Attach the evidence: notes, photos and voice memos
A plan on its own is useful; a plan with evidence attached is what saves you in a dispute. RoomPlot lets you add notes, pin photos and record voice memos directly on the plan, so the record is tied to the room it describes.
- Inventories and check-ins. Photograph the condition of each room and caption it on the spot. Because cleaning and damage drive the majority of deposit disputes, room-anchored photos taken at check-in are your strongest evidence at check-out.
- Maintenance. Drop a photo of the leaking valve where it actually is, and record a voice memo describing the fault while you stand in front of it - faster than typing on site, and unambiguous for the contractor.
- Check-out comparisons. The next visit lines up against the same rooms on the same plan, so before-and-after is obvious to a tenant, an owner or an adjudicator.
Export for owners, councils and contractors
The payoff is the export, and different audiences need different files:
- Owners: a branded multi-page PDF report with your logo, the plan, room areas and the latest condition photos - a document that justifies your management fee.
- Councils: a clean A4 PDF or 300 dpi PNG/JPG of the plan with metric room sizes and fire symbols, ready to attach to an HMO licence application or renewal.
- Contractors: the exact layout and dimensions to quote from; if they work in CAD, export DXF, and for fit-out briefings a USDZ 3D model shows the space better than any sketch.
- Listings: a 1080p image for portals and marketing packs.
If you are on a premium plan, turn on iCloud sync (Settings → iCloud Sync, enabled per plan) to scan on an iPhone on site and finish the labelling on an iPad back at the office.
How long does it take to plan a unit?
A typical one or two-bedroom flat takes a few minutes to scan with LiDAR, plus a short edit to tidy labels and confirm room areas. After that, repeat visits are mostly adding photos and notes - minutes, not hours.
Do I need special hardware?
Automatic AR scanning needs an iPhone or iPad Pro model with a LiDAR sensor. On any other device you can draw plans manually with smart snapping and still use every note, photo, symbol and export feature. There is a free tier, so you can trial the workflow on one unit before rolling it out.
Can I keep one plan and just update it?
Yes - that is the intended workflow. Keep one master plan per unit and layer fresh photos, voice memos and area changes onto it at every turnover, inspection and licence renewal.
For more on getting started, see our guide to creating a floor plan, or browse more guides for other property workflows.
Ready to standardise your portfolio? Scan your first unit with RoomPlot, mark up the detectors and room areas your council asks for, and send the owner a branded PDF today - then reuse that plan at every turnover that follows.