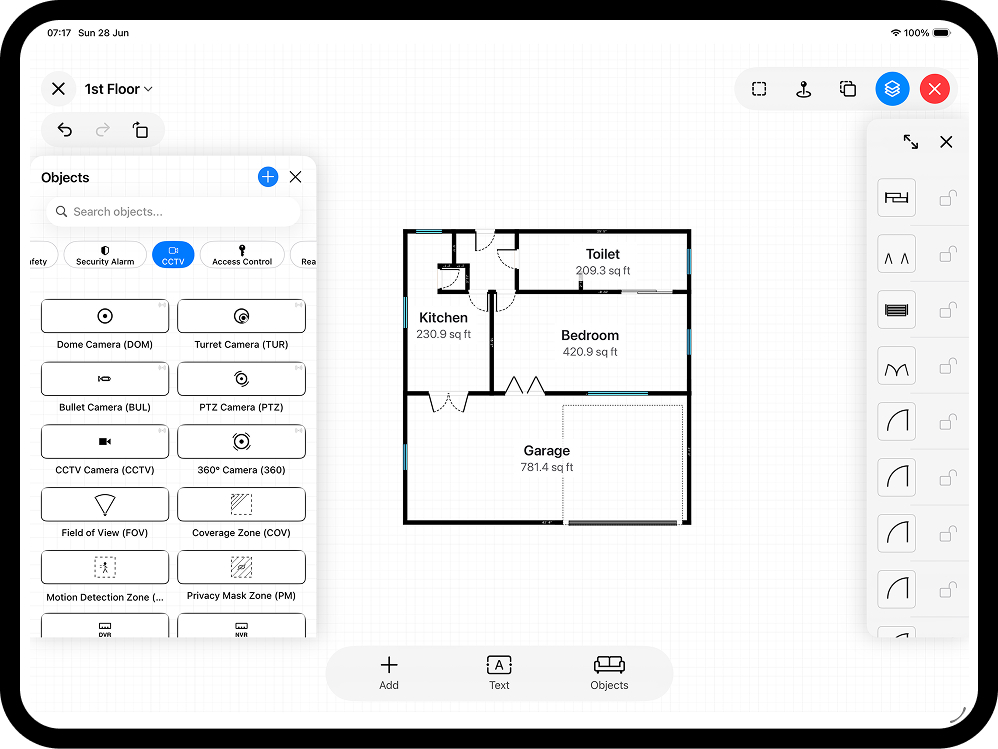
A floor plan on its own rarely gets you paid - the report does. Whether the job ends in an HMO licence application with room areas the council can check, a fire alarm handover pack under BS 5839-1, or a survey a client signs off, the deliverable is the same: a branded, multi-page PDF with a cover, plans, area schedule, legend, photos, and your logo. This guide walks through building that report from a plan on your iPhone or iPad, what the common bits of UK paperwork actually expect, and which preset fits your trade.
Single page or full report?
RoomPlot exports two kinds of PDF. A single-page PDF is one clean sheet of the plan - perfect for a quick share, a listing attachment, or a plan you'll print and mark up on site. The multi-page Report PDF is the professional deliverable: a fixed A4 portrait document with a cover, a clickable table of contents, floor plans, summaries, and your branding, rendered in two passes so the "Page X of Y" numbering is always right. The rule of thumb: if someone is paying for the visit, or a third party will review the plan, send the report.
Pick a report preset
Rather than tick every box by hand, start from a preset built for your trade, then adjust:
- Standard - a complete report with branding.
- Client - client-ready plans, notes, photos, and branding.
- Fire/Security - symbols, legend, North marker, and area zoning, with device coverage forced on.
- Survey - field survey documentation.
- Minimal - clean floor-plan pages only.
Flip any toggle and the report switches to Custom, so you're never boxed in. Set the scope to the current floor or the full multi-floor project, and choose whether the plans come from your live edited geometry or the original LiDAR scan.
Tip. Save your company logo, address, and a hand-drawn signature once. Every report after that carries your branding automatically - cover, footer, and a dedicated signature page - so each deliverable looks like it came from your office, not an app.
What goes in the report
The report is built from sections you can switch on or off: a cover page, a clickable table of contents, the floor plans, a plan summary (walls, doors, windows, objects, and the scan source), an auto legend that tallies every symbol used, a room and area summary, project notes, voice notes listed as text, and photo pages with marked-up images and status labels. Branding adds your client details, logo, address, and signature; the footer can carry a measurement disclaimer and pagination. One thing to know up front: the report is fixed A4 portrait - there's no A3, US Letter, or Legal preset.
What the paperwork actually expects
A PDF report is only "professional" if it answers the questions the reviewer will ask. Three common UK scenarios, and what to switch on for each:
HMO licence applications
Councils ask for floor plans so they can check layout, room sizes, communal space, and escape routes. Since 1 October 2018, mandatory licence conditions in England set national minimum sleeping-room floor areas: 6.51 m² for one person over 10, 10.22 m² for two people over 10, and 4.64 m² for a child under 10 - measured wall to wall, counting only floor area where the ceiling height is over 1.5 m, and excluding en-suites. Many authorities also ask for plans at a stated scale (1:50 is a common request) with each room's use and area marked. RoomPlot's auto room areas and the room/area summary page cover the numbers; local standards can go further than the national minimums, so check your council's HMO guidance before you submit. See our HMO fire safety floor plan guide for the fire-precautions layer.
Fire alarm zone plans and handover packs
BS 5839-1:2025 expects a zone plan next to every fire alarm control and repeater panel, oriented to match the viewer's position, showing final exits, escape routes, stairs, and the zone boundaries with zone numbers - and a missing or out-of-date zone plan is treated as a major non-conformity. The Fire/Security preset keeps the symbol legend, North marker, and zoning on so the plan pages in your report double as documentation for the handover file. Full walkthrough in our fire alarm zone plan guide.
Surveys and property listings
RICS guidance on property measurement expects a report to record the measurement basis (e.g. GIA or an IPMS standard), the unit, the date, and the methodology - which is exactly what a plan summary page plus a footer disclaimer is for. For sales and lettings listings, National Trading Standards' material information guidance (Parts B and C, published November 2023) treats a floor plan as the clearest way to convey room and layout information; guidance in this area is evolving under the Digital Markets, Competition and Consumers Act 2024, so follow your redress scheme's current advice on what a listing must disclose.
Build the report, step by step
- Finish the plan first. Name every room, confirm the auto room areas, place the North marker, and check doors and windows - the report renders what's on the canvas.
- Attach the evidence. Add photos with markups and status labels, project notes, and voice memos on site; they become photo pages and note sections in the PDF.
- Choose the preset that matches the deliverable - Client for a homeowner, Fire/Security for a compliance pack, Survey for field documentation.
- Set the scope. Current floor or the whole multi-floor project, and live edited geometry or the original LiDAR scan.
- Toggle the sections. Keep the auto legend and area summary on for trade work, and switch on the footer disclaimer if figures are indicative.
- Check branding and units. Logo, address, client details, signature - and confirm metric or imperial matches what the recipient expects.
- Generate and share. Preview the PDF, then send it straight from your device.
Common mistakes to avoid
- Sending the single-page PDF when they wanted a report. For a paying client, build the multi-page version with a cover and area summary.
- Forgetting the legend. On a trade plan, the auto legend is what makes the symbols readable - leave it on.
- No measurement basis or disclaimer. If areas are indicative, say so in the footer; if a surveyor or council will rely on them, state how they were measured.
- Letting compliance documents go stale. A zone plan or HMO plan that no longer matches the building is worse than none - re-export the report after any layout change.
- Wrong units for the audience. Councils and surveyors work in metres; some clients think in feet. Set metric or imperial before you export, not after they complain.
Frequently asked questions
What paper size is the report?
Fixed A4 portrait. The single-page PDF and image exports offer more sizes (A4 landscape, square, 1080p), but there's no A3 or US Letter.
Can I add my company branding?
Yes - company logo, address, saved client details, and a hand-drawn signature page. Save them once and they appear on every report.
Does the report include photos and notes?
Yes. You can include project notes, voice notes (listed as text), and photo pages with marked-up images and status labels.
Will a council or fire assessor accept it?
The report gives you accurate room areas, a legend, a North marker, and clear layouts - the substance most reviewers ask for. Requirements vary by authority, so confirm the required scale, contents, and format with your local authority or a competent person before submitting.
Ready to send a proper deliverable? Browse more floor-plan guides, or build your first branded report on your next job.