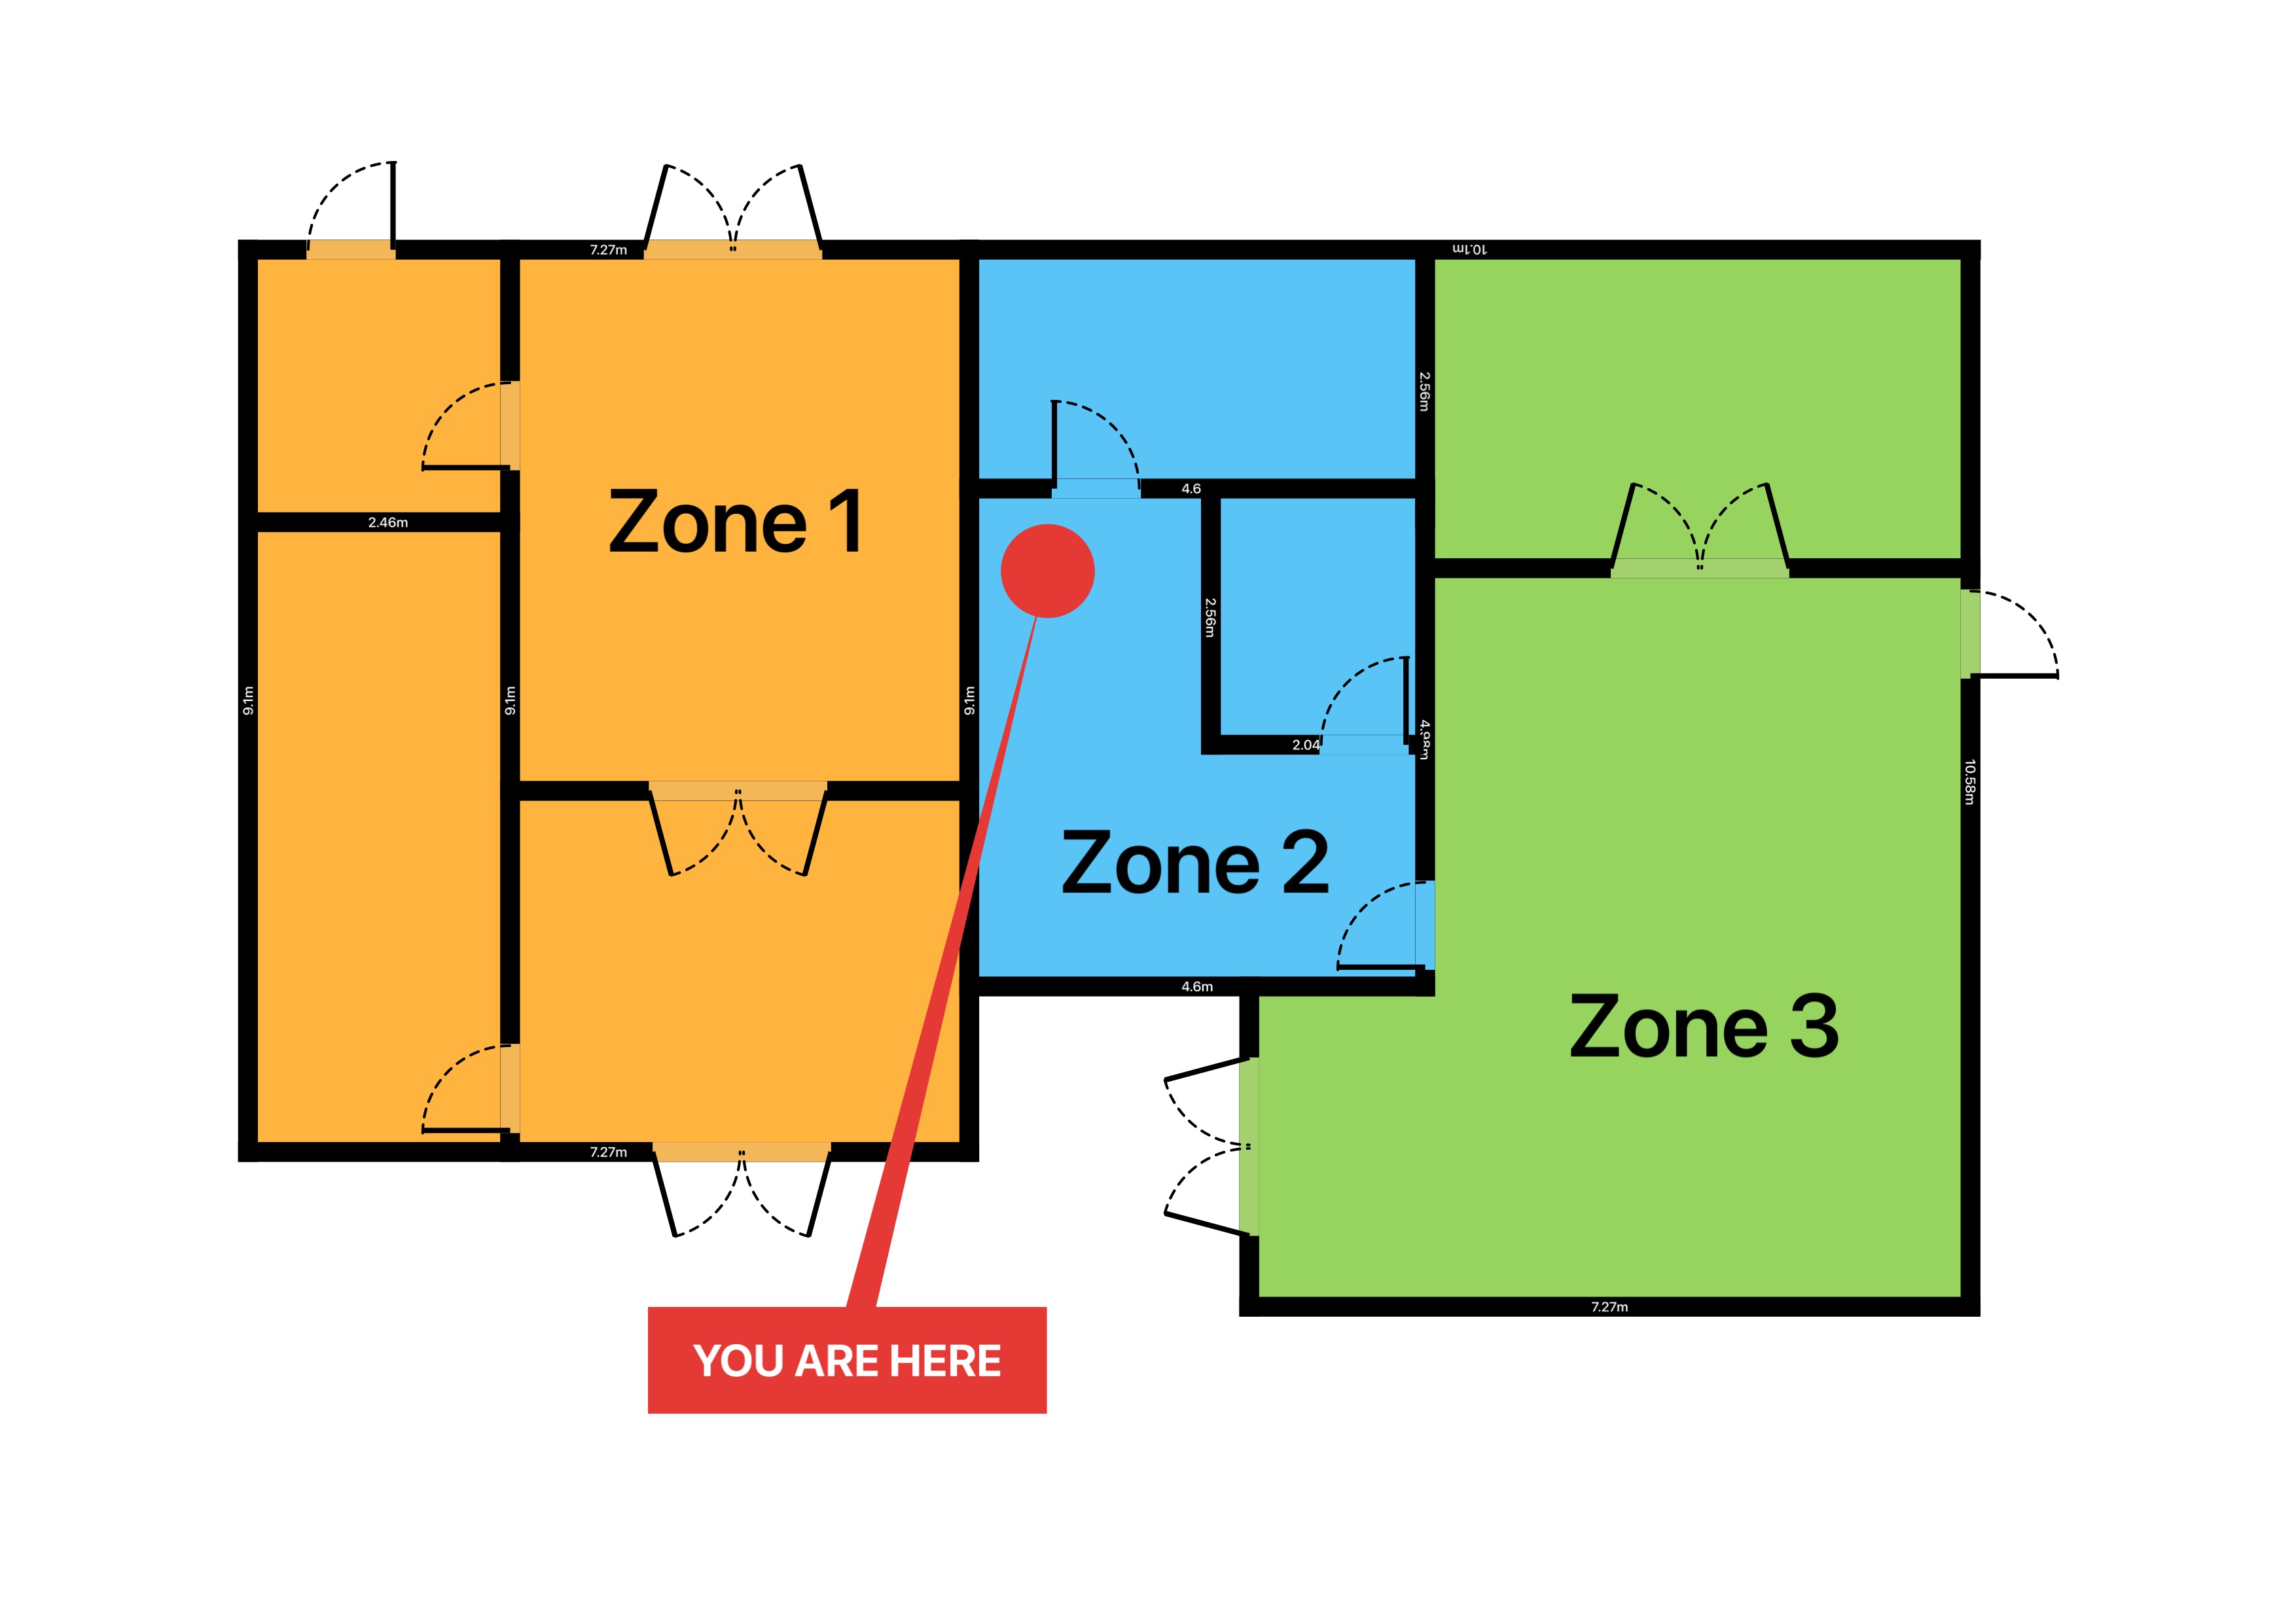
Every licensed HMO in England needs a clear fire strategy, and a measured floor plan is the document that ties it together. It shows the protected escape route, where each interlinked detector sits, and which doors must be fire rated - the evidence a council officer, a fire risk assessor, or your own installer relies on. This guide explains what an HMO fire safety plan should show and how to produce one on an iPhone or iPad with RoomPlot.
Why an HMO needs its own fire plan
A house in multiple occupation packs more people, more cooking, and more bedroom doors onto an escape route than a single-family home, so the Regulatory Reform (Fire Safety) Order 2005 treats the common areas as a workplace-style risk. Your fire risk assessment has to be written down, and a drawing makes it legible at a glance: the route from each bedroom to the final exit, the detection on every floor, and the fire-rated construction protecting the stairs. A tidy, to-scale plan turns a list of measures into something anyone can check on site.
What the plan should show
- The protected escape route - the corridor and stair that lead from each room to a final exit, drawn as a continuous path.
- Interlinked detection - a smoke detector on every floor of the escape route and in circulation spaces, with a heat detector in each kitchen.
- Fire doors - typically FD30 to bedrooms and the kitchen, shown with a correct swing so you can see which way each opens.
- Final exits and the direction of travel towards them.
- A scale and room labels so distances and travel paths can be read off the page.
Build it in RoomPlot
Start by capturing the floor. On a LiDAR-equipped iPhone or iPad Pro you can scan room after room and RoomPlot merges them into one structure; on any device you can draw the walls by hand from a room-shape template. Add each storey as its own floor so a three-storey HMO is documented top to bottom. Then drop the fire-safety symbols from the object library - smoke and heat detectors, manual call points, the fire-alarm panel, fire doors, extinguishers, and escape-route arrows - straight onto the plan where they belong. Zone labels name each room and tag its area at the centre.
Tip. Drop a smoke or heat detector and RoomPlot draws the circle it nominally covers (smoke about 7.5 m radius, heat about 5.3 m, BS 5839 / NFPA 72 style figures). It is a planning aid for spacing, not a substitute for a designer or the standard itself - always confirm coverage against the current code and your fire risk assessment.
Detection and coverage
Place a detector on the plan and its coverage appears automatically, so you can see at a glance whether a long landing or an L-shaped corridor has a gap between heads. Drag a detector and the circle follows. The same overlay carries through to the export, which means the document you hand over shows not just where the detectors are but the area each one is intended to watch. Pair that with the fire doors and the escape arrows and the whole strategy reads off a single sheet.
Export and hand over
RoomPlot has a dedicated red Fire Alarm Zone Plan export banner for exactly this job, plus a multi-page report PDF with a Fire/Security preset that forces the coverage overlay on and prints an automatic legend counting every symbol used. Export a clean A4 plan per floor, or a full branded report with your company logo and a signature page, and send it to the assessor or keep it with the licence paperwork. Every figure stays tied to the measured geometry, so a later edit updates the drawing rather than leaving a stale copy behind.
HMO fire safety is a legal duty, and the floor plan is where it becomes auditable. For the underlying workflow see our guide to the fire alarm zone plan and the detail on smoke detector coverage, or browse all guides. Scan, place the detectors and fire doors, and export a plan that stands up to inspection - download RoomPlot and document your property properly.