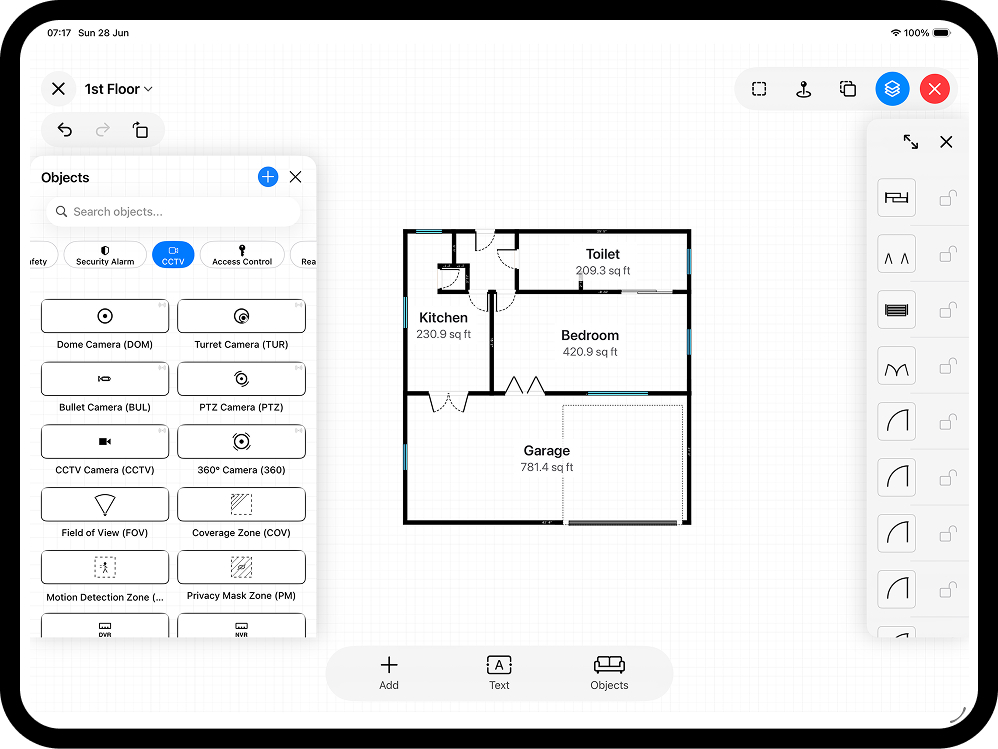
The same floor plan can be an estate agent's brochure page, a site-ready working drawing or a modern on-screen presentation - it depends entirely on the export style. RoomPlot ships six plan templates, and one tap re-skins your whole drawing without redrawing a single wall. This guide explains what each style is for, which one portals and trades actually expect, and how to pick before you hit export.
Six styles, one drawing
A template is a complete look: it sets the room fills, recolours walls, objects and labels, and themes the zone labels to match. You draw the plan once and choose how it presents. The six built-in styles are:
- Original - classic white paper, clean and neutral. The safe master copy.
- Mono - pure black and white, ideal for photocopy-safe site drawings and O&M packs.
- Dark - premium charcoal, for a modern on-screen presentation.
- Warm - a soft, real-estate look that flatters a sales brochure.
- Blueprint - a blue technical plan with a faint drafting grid.
- Architectural - a clean brochure look for client-facing packs.
Pick the style for the audience
The right template is really a question of who is reading the plan:
| Audience | Good choice | Why |
|---|---|---|
| Buyers, sellers and portals | Warm or Architectural | Soft, brochure-ready presentation; portals want simple, uncluttered plans. |
| Builders and trades | Mono or Blueprint | High contrast, survives a photocopier and a muddy site. |
| On-screen client review | Dark | Modern look that reads well on a phone or tablet. |
| A neutral master copy | Original | Plain white paper, no styling baked in. |
Portal guidance backs the "keep it simple" instinct. Rightmove's own listing guides ask agents to upload each floor as a separate plan so it reads on mobile, to include room dimensions, to make room names match the photo labels, and to avoid clutter - example furniture and heavy 3D effects can interfere with clarity. A clean Warm or Architectural export from RoomPlot, one image per floor with auto room areas switched on, ticks every one of those boxes. Since Rightmove's Material Information Parts B and C rules (November 2023), a floor plan is expected on listings rather than optional, so having a presentable one ready pays off.
Match the export format to the job
Style and format work together. RoomPlot exports the same styled plan as:
- PNG or JPG at A4, 300 dpi or 1080p - for portals, emails and WhatsApp. Rightmove accepts floor plan images between 600 × 600 px and 2025 × 2025 px, and the larger the image the more zoom levels buyers get, so export at the high end of that range.
- Single-page PDF - the crisp print copy for a job pack or tender.
- Multi-page branded Report PDF - cover page, plans, room areas and your notes and photos in one client-ready document, all in the same style from cover to last page.
- DXF - hand the geometry to an architect or engineer to open in CAD. Style is cosmetic here; the linework and dimensions are what travel.
- USDZ - the 3D model for AR viewing on Apple devices.
Because the style choice is shared, the quick image export and the multi-page report always match - one decision, consistent pack.
Presentation is not the same as a regulated drawing
Switching template never changes your measurements, room areas or layout - it only changes how the plan is drawn. That matters when the plan is doing formal work:
- Planning and Building Regulations submissions - UK local authorities typically require floor plans at a metric scale of 1:50 or 1:100, with the scale stated against the paper size (for example "1:100 at A3"), every room use labelled and each floor clearly identified. Several councils explicitly reject drawings marked "not to scale". A styled RoomPlot export is a strong survey base, but check your authority's drawing standards before submitting, and have a competent designer prepare regulated drawings where required.
- Measured areas - since May 2018, RICS members measuring residential property on new instructions work to the International Property Measurement Standards (IPMS), and RICS best practice is to record which measurement standard an area was taken to and keep a plan alongside the quoted figure. Whatever style you export, keep a dated master copy of the plan with your area figures - the multi-page report is a tidy way to do that.
Add the North marker and choose metric or imperial units before export so every version of the plan carries the same reference information regardless of skin.
Tip. The style picker previews your real plan in each look, not a generic sample - so you can flick through all six and see your actual rooms before you commit. Restyling is non-destructive: flip a survey from Mono back to Warm at any point and nothing about the geometry moves.
One plan, every format
A floor plan is an asset you reuse. Style it Warm for the brochure today, restyle it Mono for the build pack tomorrow, export DXF for the architect next week - it is always the same accurate drawing underneath. To get that drawing right in the first place, see how to create a floor plan, and browse the full set of RoomPlot guides for more on scanning, symbols and reports.