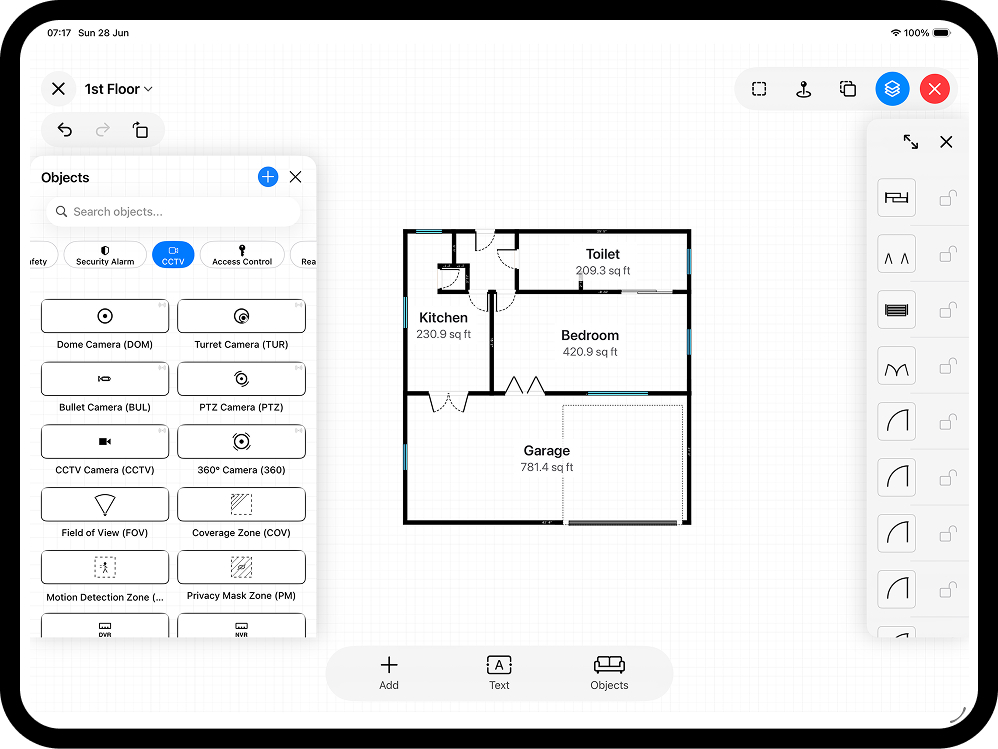
Sooner or later an architect, structural engineer, or CAD technician will ask for your plan as a DXF rather than a PDF. The difference matters: a PDF is a flat picture, while a DXF carries the actual editable geometry - lines, polylines, and arcs with real coordinates - that they can drop straight into AutoCAD, BricsCAD, LibreCAD, or a free viewer and keep working on. This guide explains what a DXF is, when to send one instead of a PDF, and how to export a clean, correctly scaled CAD file from a floor plan you scanned or drew on your iPhone or iPad.
What a DXF is - and when to send one
DXF (Drawing Exchange Format, sometimes Drawing Interchange Format) was introduced by Autodesk in December 1982, alongside AutoCAD 1.0, as an open way to move drawings between systems. More than four decades later it is still the universal interchange format for 2D CAD: unlike DWG, which is AutoCAD's proprietary native format, DXF is openly documented and readable by practically every CAD package, from AutoCAD and BricsCAD to free tools like LibreCAD and QCAD, which use DXF as their native format. The common ASCII variant is even readable in a plain text editor.
Because a DXF stores real vector geometry rather than pixels, the person receiving it can snap to your walls, take measurements, and trace over your survey. Send a DXF when the plan is going to someone who works in CAD: an architect drawing up an extension, a structural engineer marking changes, or a draughtsperson producing tender drawings - measured-survey clients will almost always ask for an editable vector file rather than a flat image. For a homeowner, a council officer, or a tradesperson on site, a PDF report is usually the better call: it looks the same on every screen and nobody needs CAD software to open it.
Export a DXF from RoomPlot
The export takes under a minute once the plan is drawn or scanned:
- Open the plan you want to share - it doesn't matter whether it came from a LiDAR scan or manual drawing; both export the same way.
- Tap Export, then the More submenu, where DXF sits alongside the 3D scan (USDZ) option.
- Set the export options below, then save or share the file straight to email, Files, or AirDrop.
Before RoomPlot writes the file you can set a few things that matter to the receiving CAD seat:
- Mode. Clean CAD gives bare walls and openings; Detailed Plan adds notes and zone polygons for a richer drawing.
- Units. Export in the project's units, or force Metres, Millimetres, or Feet so the drawing opens at the right scale (the file sets its own unit flag in the header).
- Appearance. Black and white for a classic CAD look, or colour.
- Furniture. Include objects and symbols, or keep it to the building shell.
- Source. Your live edited plan, or the original LiDAR scan if the floor was scanned.
Tip. If the recipient only needs the building outline to start their own drawing, send a Clean CAD export with furniture switched off. It opens faster, traces cleaner, and there's nothing to delete before they begin.
What lands in the file
RoomPlot writes the walls (split neatly around every door and window, with exterior and interior walls classified automatically), the door swing arcs, window mullions, and furniture or symbol paths. The geometry is written as LINE and POLYLINE entities - the simplest, oldest, best-supported entity types in the DXF specification - so the file opens reliably in any CAD package or free viewer. Think of it as "opens anywhere" rather than a heavily layered native AutoCAD file. Text labels and solid fills aren't part of the DXF, so if your recipient needs room names and areas spelled out, send a PDF report alongside it.
Get the units right - the number one DXF problem
The classic DXF complaint is a drawing that opens a thousand times too big or too small. The reason is
historical: the DXF format itself is unitless. A header variable called $INSUNITS can declare
the drawing units (4 = millimetres, 6 = metres, 1 = inches, 2 = feet), but some CAD programs ignore it or
assume their own default, so a plan drawn in millimetres can land on a desk set up for metres. Three habits
prevent the back-and-forth:
- Ask the recipient what units their template uses - most UK architectural work is in millimetres - and pick that unit explicitly in RoomPlot's export options rather than relying on defaults.
- Say the units in the email ("DXF in millimetres, 1 drawing unit = 1 mm") so the CAD user can scale in one step if their template disagrees.
- Give them a sanity check. Mention one known dimension - "the front elevation is 8,800 mm wide" - so they can measure it on open and confirm the scale instantly.
If you work across metric and imperial jobs, set the unit per export instead of changing the whole project.
How the recipient opens it (no AutoCAD required)
Don't let "I don't have AutoCAD" stall a job. Because RoomPlot writes plain LINE and POLYLINE geometry, the file opens in effectively anything that reads CAD:
- Full CAD seats: AutoCAD, AutoCAD LT, BricsCAD, DraftSight and most vertical packages import DXF natively.
- Free desktop tools: LibreCAD and QCAD (both open source, Windows/macOS/Linux) use DXF as their native format and can view, edit, and re-export it.
- Free viewers: Autodesk's free online viewer and DWG TrueView open DXF for viewing, measuring, and printing without a licence.
Common mistakes to avoid
- Sending a DXF to a non-CAD user. A client can't do anything with raw geometry. Match the format to the desk: DXF for CAD users, PDF for everyone else.
- Wrong units. If the drawing opens at the wrong scale, re-export with the unit forced explicitly to Millimetres or Metres and tell the recipient which you chose.
- Expecting fonts and fills. A DXF carries geometry, not typography. Pair it with a PDF when labels, areas, and notes matter.
- Exporting clutter. Furniture and symbols are useful on a presentation plan but noise under a tracing. When in doubt, ask whether they want the shell only.
- Renaming it to .dwg. DXF and DWG are different formats; changing the extension breaks the file. Every mainstream CAD tool opens DXF directly, and can save to DWG itself if needed.
Frequently asked questions
Will my DXF open in AutoCAD?
Yes. It's written as standard LINE and POLYLINE geometry that opens in AutoCAD, BricsCAD, LibreCAD, QCAD, and the common free DXF viewers.
What's the difference between DXF and DWG?
DWG is AutoCAD's proprietary native format; DXF is the openly documented exchange version of the same drawing data. For sending a survey to someone whose software you don't know, DXF is the safer choice - and anyone with AutoCAD can save it as DWG in seconds.
Can I export a DXF without a LiDAR scan?
Yes. A hand-drawn plan exports to DXF exactly like a scanned one - the export works from your live edited geometry either way. See making a floor plan without LiDAR.
Do room labels come through?
Not in the DXF itself - it carries geometry for maximum compatibility. Send a PDF alongside it when the recipient needs the names and areas written out.
Is DXF export free in RoomPlot?
RoomPlot has a free tier for drawing and basic exports; DXF sits in the Export menu under More. Check the current in-app options for what's included in your plan.
Need the same plan in other formats too? See exporting a 3D USDZ scan, browse more floor-plan guides, or export a DXF from your next survey in a couple of taps.