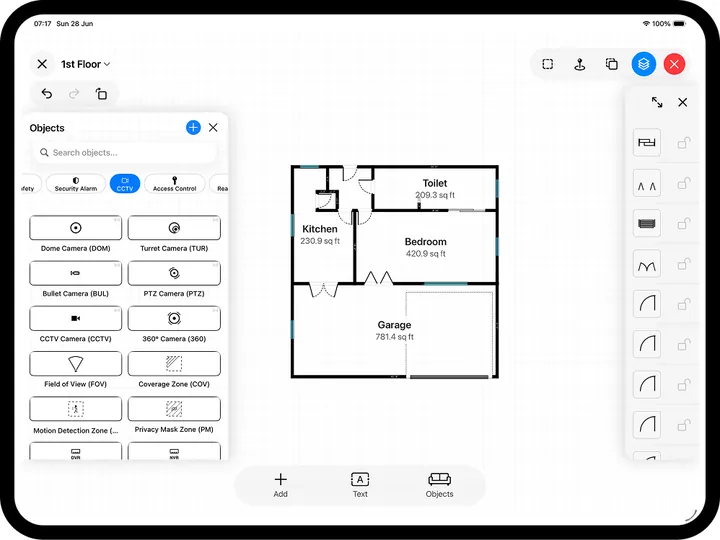
Can you draw a floor plan in Microsoft Word or Excel? Yes, and thousands of people do exactly that every week, because the tools are already on the computer. This guide gives you the honest version: the step-by-step method for both programs, the point at which the office-suite approach starts costing you more time than it saves, and what to use instead when the plan actually has to be accurate.
How to draw a floor plan in Word
Word treats a floor plan as a drawing of shapes on a page. The workable method:
- Open a blank document, set Layout > Orientation > Landscape and narrow margins to maximise the drawing area.
- Decide a scale convention and write it in a corner text box, for example "1 cm = 1 m".
- Use Insert > Shapes and draw rectangles for the outline of each room, sizing them via the shape Height and Width boxes so they follow your scale.
- Give walls their thickness by setting a heavy outline weight, or by drawing thin filled rectangles for each wall.
- Represent doors with the "pie" or "partial circle" shape trimmed to a quarter circle, windows with thin unfilled rectangles, and furniture with more rectangles.
- Label rooms with text boxes, then select everything and Group it so the plan stops rearranging itself when you edit text elsewhere.
How to draw a floor plan in Excel
Excel adds one real advantage over Word: a grid. Set it up first, then draw:
- Select all cells, then set the column width and row height so every cell is a small square - this is the classic graph-paper trick.
- Pick a scale, for example one cell = 0.25 m, and note it on the sheet.
- Block out rooms by counting cells and adding borders, or draw rectangles from Insert > Shapes snapped to the grid (hold Alt while dragging to snap).
- Add doors and windows the same way as in Word: a quarter-circle shape for a swing, a thin rectangle for a window.
- Label rooms in the cells themselves, which is genuinely convenient for a quick lettings sketch or a desk-allocation map.
Where the office-suite method breaks down
For a rough diagram - a seating chart, a market stall layout, a quick idea sketch - Word or Excel is fine. The problems arrive the moment anyone needs to trust the drawing:
- Nothing is really to scale. Your "1 cm = 1 m" convention lives in your head; the program neither knows nor enforces it, and printing rescales it silently. (Excel's cell sizes are set in different units for width and height, which is why "square" grids often are not.)
- No real doors, walls or windows. Every opening is hand-built from shape fragments, and every wall move means rebuilding the junctions around it.
- No measurements or areas. You cannot dimension a wall or ask a room for its floor area; you re-measure with a calculator every time something moves.
- Edits are punishing. Making a room 40 cm wider means nudging and resizing every neighbouring shape, and one misplaced drag un-aligns the lot.
- Exports are documents, not drawings. A builder, fitter or agent expects a plan with dimensions, or a CAD file, not a .docx of grouped rectangles.
Tip. If you do stay in Excel, fix the two classic mistakes first: make the cells genuinely square before drawing anything, and write the scale on the sheet. Both are painful to retrofit after fifty shapes exist.
When a floor plan app is the faster tool
A dedicated app removes exactly the work the office suite makes you do by hand. In RoomPlot you start a plan from a room-shape template on any iPhone or iPad and type in real measurements, or scan the space with LiDAR on a Pro device so the walls, doors and windows arrive already detected. Walls are real walls, so moving one keeps its junctions; doors are real doors with proper swing arcs; furniture comes from a large catalogue at true size; dimensions and per-room floor areas are calculated for you and update as you edit. When you are done, you export a dimensioned PDF or PNG, or a DXF that opens in CAD, instead of screenshotting a spreadsheet. The full workflow is in our guide to creating a floor plan, and if you are measuring by hand first, start with how to measure a room.
Frequently asked questions
Can I draw a floor plan in PowerPoint?
Yes, with the same shape method as Word and the same limits. PowerPoint's alignment guides are slightly friendlier, which makes it the least bad of the three for a one-off diagram.
Does Excel have a floor plan template?
There are downloadable templates that pre-square the grid and include a few furniture shapes. They speed up the first ten minutes but change nothing about scale, doors, dimensions or editing.
Is Word or Excel better for a floor plan?
Excel, narrowly: the cell grid gives you a rough graph-paper discipline that Word lacks. Neither knows what a wall is.
Use the spreadsheet for the seating chart; use a real tool for the plan. Draw your next floor plan in RoomPlot in the time the grid setup alone would take, and browse our guides index for what to do with it next.