Electrical floor plans, drawn and wired on site.
Scan or draw the property on your iPhone, place lighting, switches, sockets and consumer units from hundreds of UK and US electrical symbols, then route every cable and export a plan with a wiring legend and cable schedule.
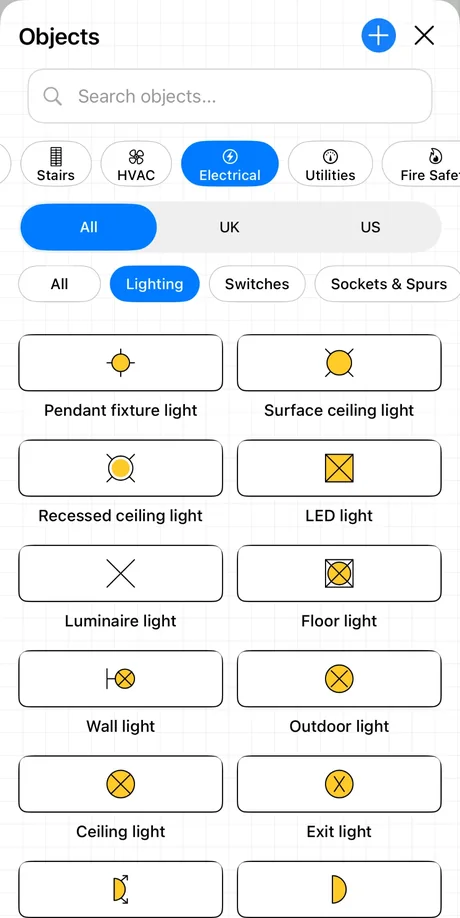
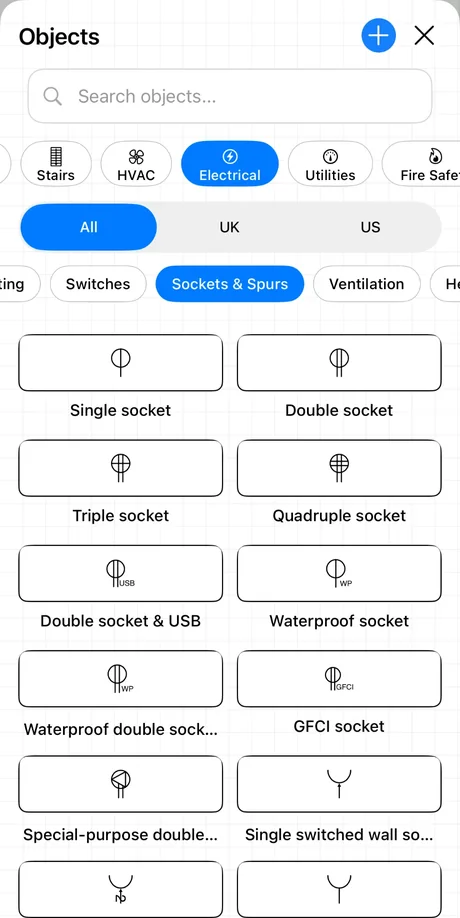
- Hundredsof electrical symbols
- UK + USsymbol conventions
- Every floorcable runs between levels
- PDF + DXFlegends and cable schedules
Watch a plan get wired
From bare walls to a wired plan.
The same steps you take in RoomPlot, on the sample house the app shows on first launch.
- C1 Lighting 27.4 m
- C2 Sockets 17.3 m
- C3 Kitchen 10.5 m
- C4 EV charger 6.8 m
0.0 m of cable on plan · 0 lights · 0 switches · 0 sockets
Legend and cable schedule ready
Why Electricians use RoomPlot
Everything an electrical drawing needs.
From the first site visit to the cable schedule, the whole electrical plan lives on the phone in your pocket.
-
Hundreds of electrical symbols
Lighting, switches, sockets and spurs, ventilation, heating and water, data and media, doorbells, safety alarms, consumer units and solar PV - clean vector symbols that stay sharp in every export.
-
UK and US symbol sets
Filter the library to the conventions you work to: 13A sockets, switched fused spurs and consumer units for the UK, or duplex and GFCI outlets, 3-way switches and panelboards for the US.
-
Wiring that matches the job
Link a switch to the lights it controls, then draw the physical cable route with straight, right-angle or curved runs, bends and junction branches.
-
Cable lengths estimated for you
Every cable route is measured along the plan, with an allowance for runs up and down walls, so you can estimate cable before you order it.
-
Circuits, presets and every floor
Group cables into colour-coded circuits, save cable presets you reuse on every job, and continue a run from one floor to the next.
-
Legends and cable schedules
Share a PDF report or image with a wiring legend, cable schedule and measurements, or hand a DXF with editable cable geometry to the office.
Symbol library
An electrical symbol for every point on the plan.
Hundreds of electrical symbols, grouped the way you think about an installation and drawn in UK and US conventions.
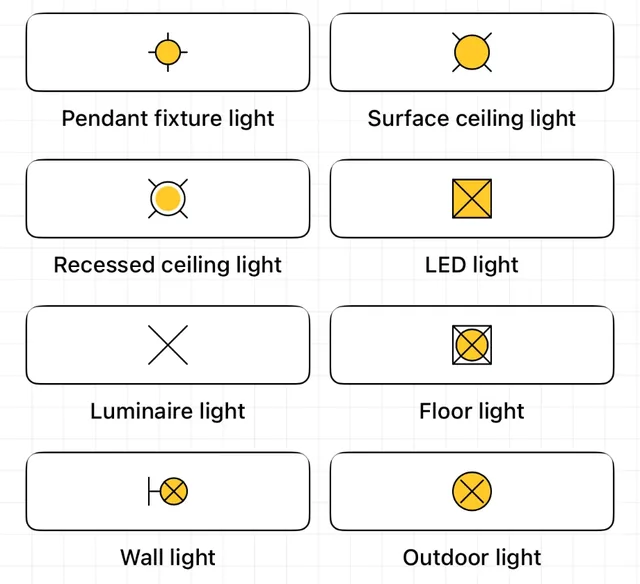
Lighting
Pendant, surface, recessed and LED fittings, luminaires, floor, wall and outdoor lights.
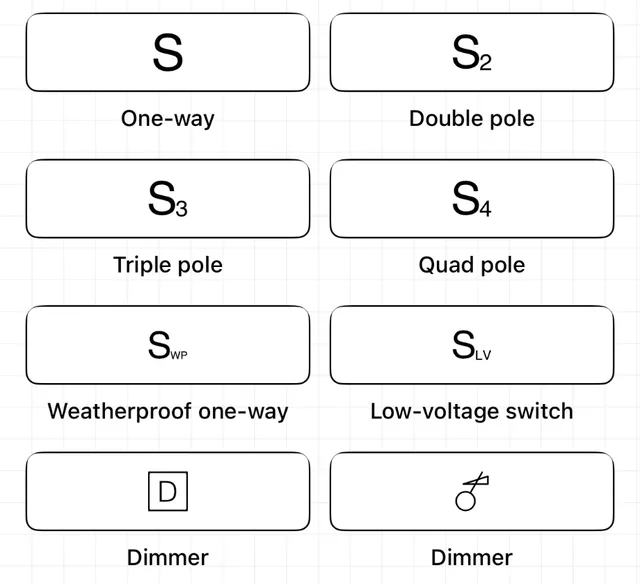
Switches
One-way and 2-gang switches, double to quad pole, weatherproof and low-voltage switches, dimmers.
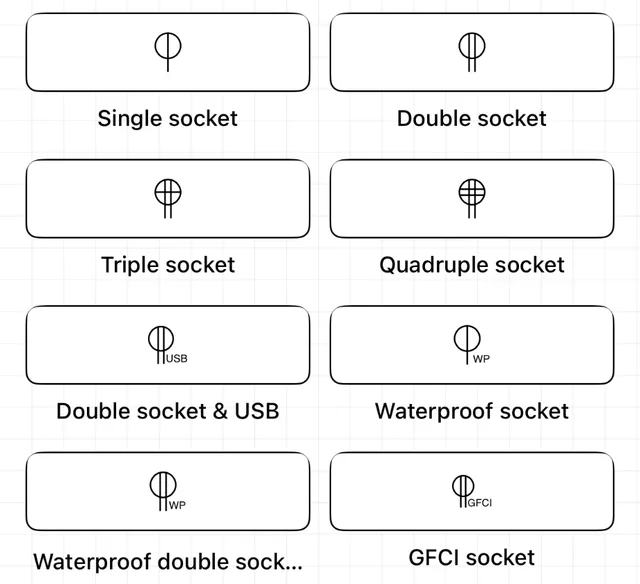
Sockets & Spurs
Single to quadruple sockets, USB and weatherproof sockets, GFCI outlets and switched fused spurs.
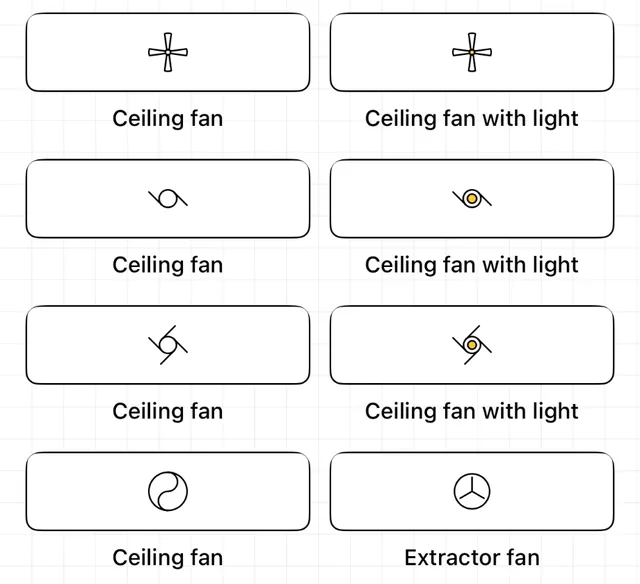
Ventilation
Ceiling fans with and without lights, extractor and mechanical extract fans, air conditioning.
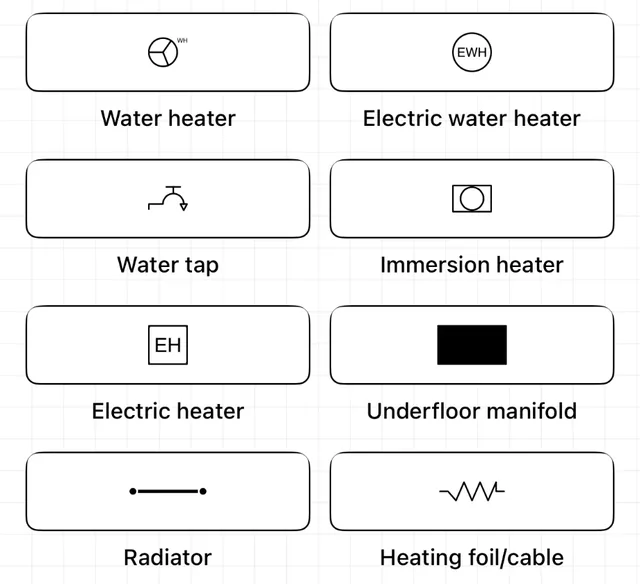
Heating & Water
Water and immersion heaters, electric heaters, hot water cylinders, radiators and underfloor manifolds.
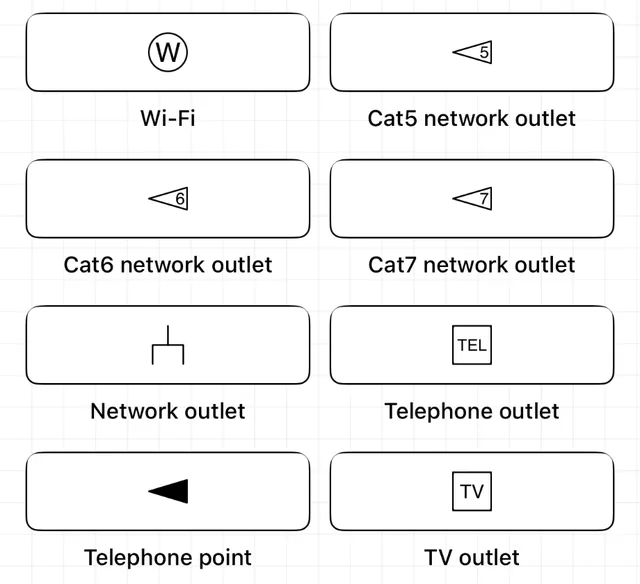
Communication & Media
Wi-Fi points, Cat5e to Cat7 data outlets, telephone, TV and aerial points, loudspeakers.
Plus more categories
- DoorbellsBells, buzzers, chimes and push buttons
- SafetySmoke, heat and carbon monoxide alarms
- Power & DistributionConsumer units, panelboards, meters and cooker control units
- MachineryMotors, generators, relays and machines
- RenewablesSolar PV panels for UK and US plans
How it works
From site visit to cable schedule in four steps.
-
Capture the property
Scan each room with LiDAR on a Pro iPhone or iPad, or draw the plan by hand on any device. Walls, doors and windows are ready to build on.
-
Place the symbols
Search or browse hundreds of electrical symbols, switch between UK and US sets, and keep favourites for the fittings you use most.
-
Wire it up
Connect switches to lights, draw cable routes with bends and branches, group them into circuits and carry runs between floors.
-
Export and share
Send a branded PDF report with a wiring legend and cable schedule, an image for the client, or a DXF for CAD.
FAQ
Questions electricians ask.
Does RoomPlot have UK electrical symbols?
Yes. The electrical library includes UK and US symbol sets you can filter between. UK plans get symbols such as 13A sockets, switched fused spurs, consumer units and cooker control units; US plans get duplex and GFCI outlets, 3-way and 4-way switches and panelboards.
Can I draw wiring and cable routes on the floor plan?
Yes. Use connections to show which switch controls which light, and cable routes to draw the physical cable path with straight, right-angle or curved runs, bends and junction branches. Cables can be grouped into colour-coded circuits, saved as reusable presets and continued from one floor to another.
Can RoomPlot estimate cable lengths?
Each cable route is measured along the plan, and you can add an allowance for cable that runs up or down walls. Lengths appear on the cable and in the cable schedule. Treat them as estimates for ordering and always verify on site.
What do electrical exports include?
PDF reports and images can include the electrical symbols, a wiring legend, a cable schedule and measurements, with your company branding. DXF export keeps the walls and cable geometry editable in CAD software.
Do I need a LiDAR iPhone to draw electrical plans?
No. LiDAR scanning on a Pro iPhone or iPad captures the rooms quickly, but you can draw any plan by hand on a modern iPhone or iPad. Electrical symbols and wiring work the same way on both.
Guides for your trade
Electricians guides & how-tos.
Step-by-step guides written for your work - from the first measurement to a client-ready export.
Free tools for your trade
Electricians calculators & tools.
Free, instant, no sign-up - the working maths of your trade, right in the browser.

Wire your next job from your iPhone.
Download RoomPlot free and draw your first electrical floor plan, with symbols, cable routes and a cable schedule, on your next site visit.
Questions? contact@roomplot.com
RoomPlot is also built for: Estate agents Surveyors Fire alarm installers Security & CCTV Interior designers Property managers Renovation & building