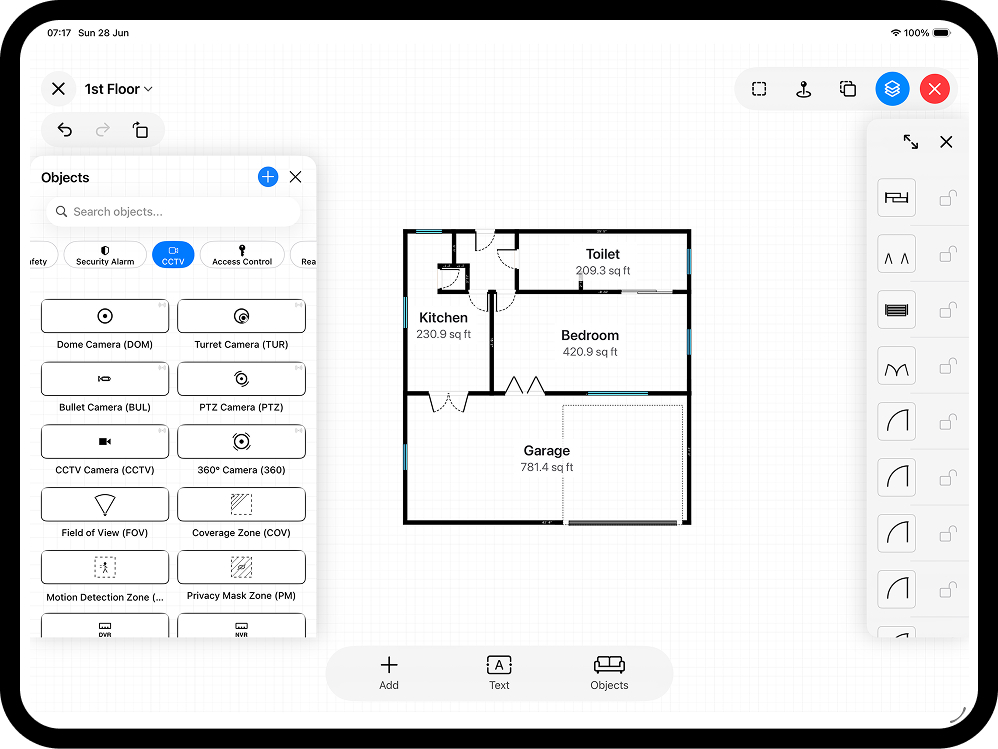
Whether you are fitting out a new office, reworking a hybrid layout, or planning a move, it starts with an accurate floor plan. Get the plan right and you can test desk counts, meeting rooms and circulation before you move a single chair. This guide walks through creating an office floor plan end to end on an iPhone or iPad - from measuring the shell to a shareable export.
Start with the shell
Before you place a single desk you need the walls, doors and windows in the right place. If your device has a LiDAR scanner, scan the space: walk the perimeter and RoomPlot detects walls, doors, windows and openings automatically. For an existing office this is by far the fastest route. No LiDAR, or working from a landlord drawing? Draw manually from a room template and let snapping and the grid keep everything square.
- Capture columns and service risers as you go - they dictate where desks and partitions can actually land.
- Multi-room and multi-floor: scan room by room and RoomPlot merges them into one structure; add each floor for a whole-building plan.
Zone the space
A good office layout is really a set of zones. Work out the rough split before you place furniture:
- Workstations - open-plan desk banks, sized to your headcount plus a little growth.
- Meeting and focus - bookable rooms, plus quiet booths for calls.
- Social and support - a break area, kitchen, print and store.
- Circulation - clear routes and door swings, so the plan stays usable and safe.
Tip. Draw the door swings, not just the openings. A meeting-room door that arcs into a walkway is a clash you want to catch on the plan, not on moving day.
Place desks and furniture
RoomPlot ships hundreds of objects drawn as true vector geometry, so you can lay out the office with real symbols rather than boxes. Drop in desks, chairs, storage, sofas and kitchen units, then resize each with width and height sliders or exact dimensions, rotate, duplicate a desk bank in seconds, and flip or recolour to taste. The layers panel lets you lock a finished zone and hide others while you work.
Add power, data and services
An office plan earns its keep when it also shows the services. RoomPlot's electrical library (UK and US standards) covers sockets and spurs, switches, lighting points, the consumer unit or panelboard and more - so you can mark up power and data drops per desk bank and hand a facilities contractor something they can actually work from. Add free-text labels and dimensions to pin down the setting-out.
Share and export
When the layout is ready, export a clean A4 PDF or a 300 dpi PNG, or build a multi-page branded report with a cover, the plan, a room-area summary and a legend of every symbol used. Need it in CAD? Export DXF and it opens in any CAD package or viewer for the fit-out team. Pick an export template - a crisp blueprint or a clean brochure look - and add your company logo.
That is a full office floor plan without leaving your phone. New to plans in general? Start with our step-by-step floor plan guide, or the no-LiDAR walkthrough if you are drawing by hand.
Open RoomPlot and scan or draw your office today - test the layout, mark the services, and export a plan the whole fit-out team can use.