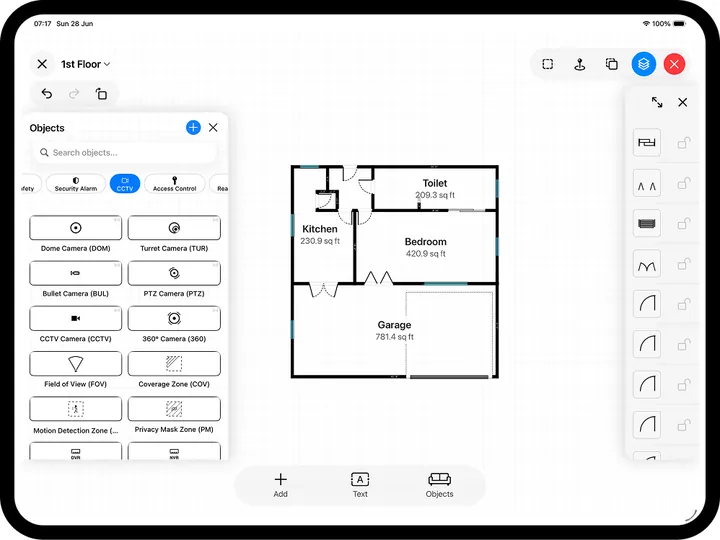
The iPad is a genuinely good tool for drawing floor plans - a big canvas to work on, precise controls, and on an iPad Pro a LiDAR scanner that captures a room in seconds. This guide covers making an accurate, professional plan on an iPad from the first measurement to a client-ready export, whether you scan or draw by hand.
Why the iPad works so well for floor plans
- A larger workspace. RoomPlot uses an adaptive iPad layout with a bigger canvas and scaled controls, so there is room to see the whole plan and still work on the detail.
- LiDAR on iPad Pro. Pro models can scan walls, doors and windows automatically; any iPad can draw a plan by hand.
- Precise editing. Snapping, a grid, exact dimensions and undo/redo make a tidy plan easy to keep tidy.
- It stays on the device. Capture, edit and export in one place - no desktop CAD seat needed.
Step 1 - Capture the space
If you are on an iPad Pro, scan: point the camera and walk the perimeter, and RoomPlot uses AR and LiDAR to detect walls, doors and windows in seconds. On any other iPad, or when you would rather start from zero, draw by hand from a room-shape template - square, rectangle or an L-shape - and let snapping keep the corners square. You can mix the two: scan what is quick, draw what is fiddly.
Step 2 - Edit the walls and openings
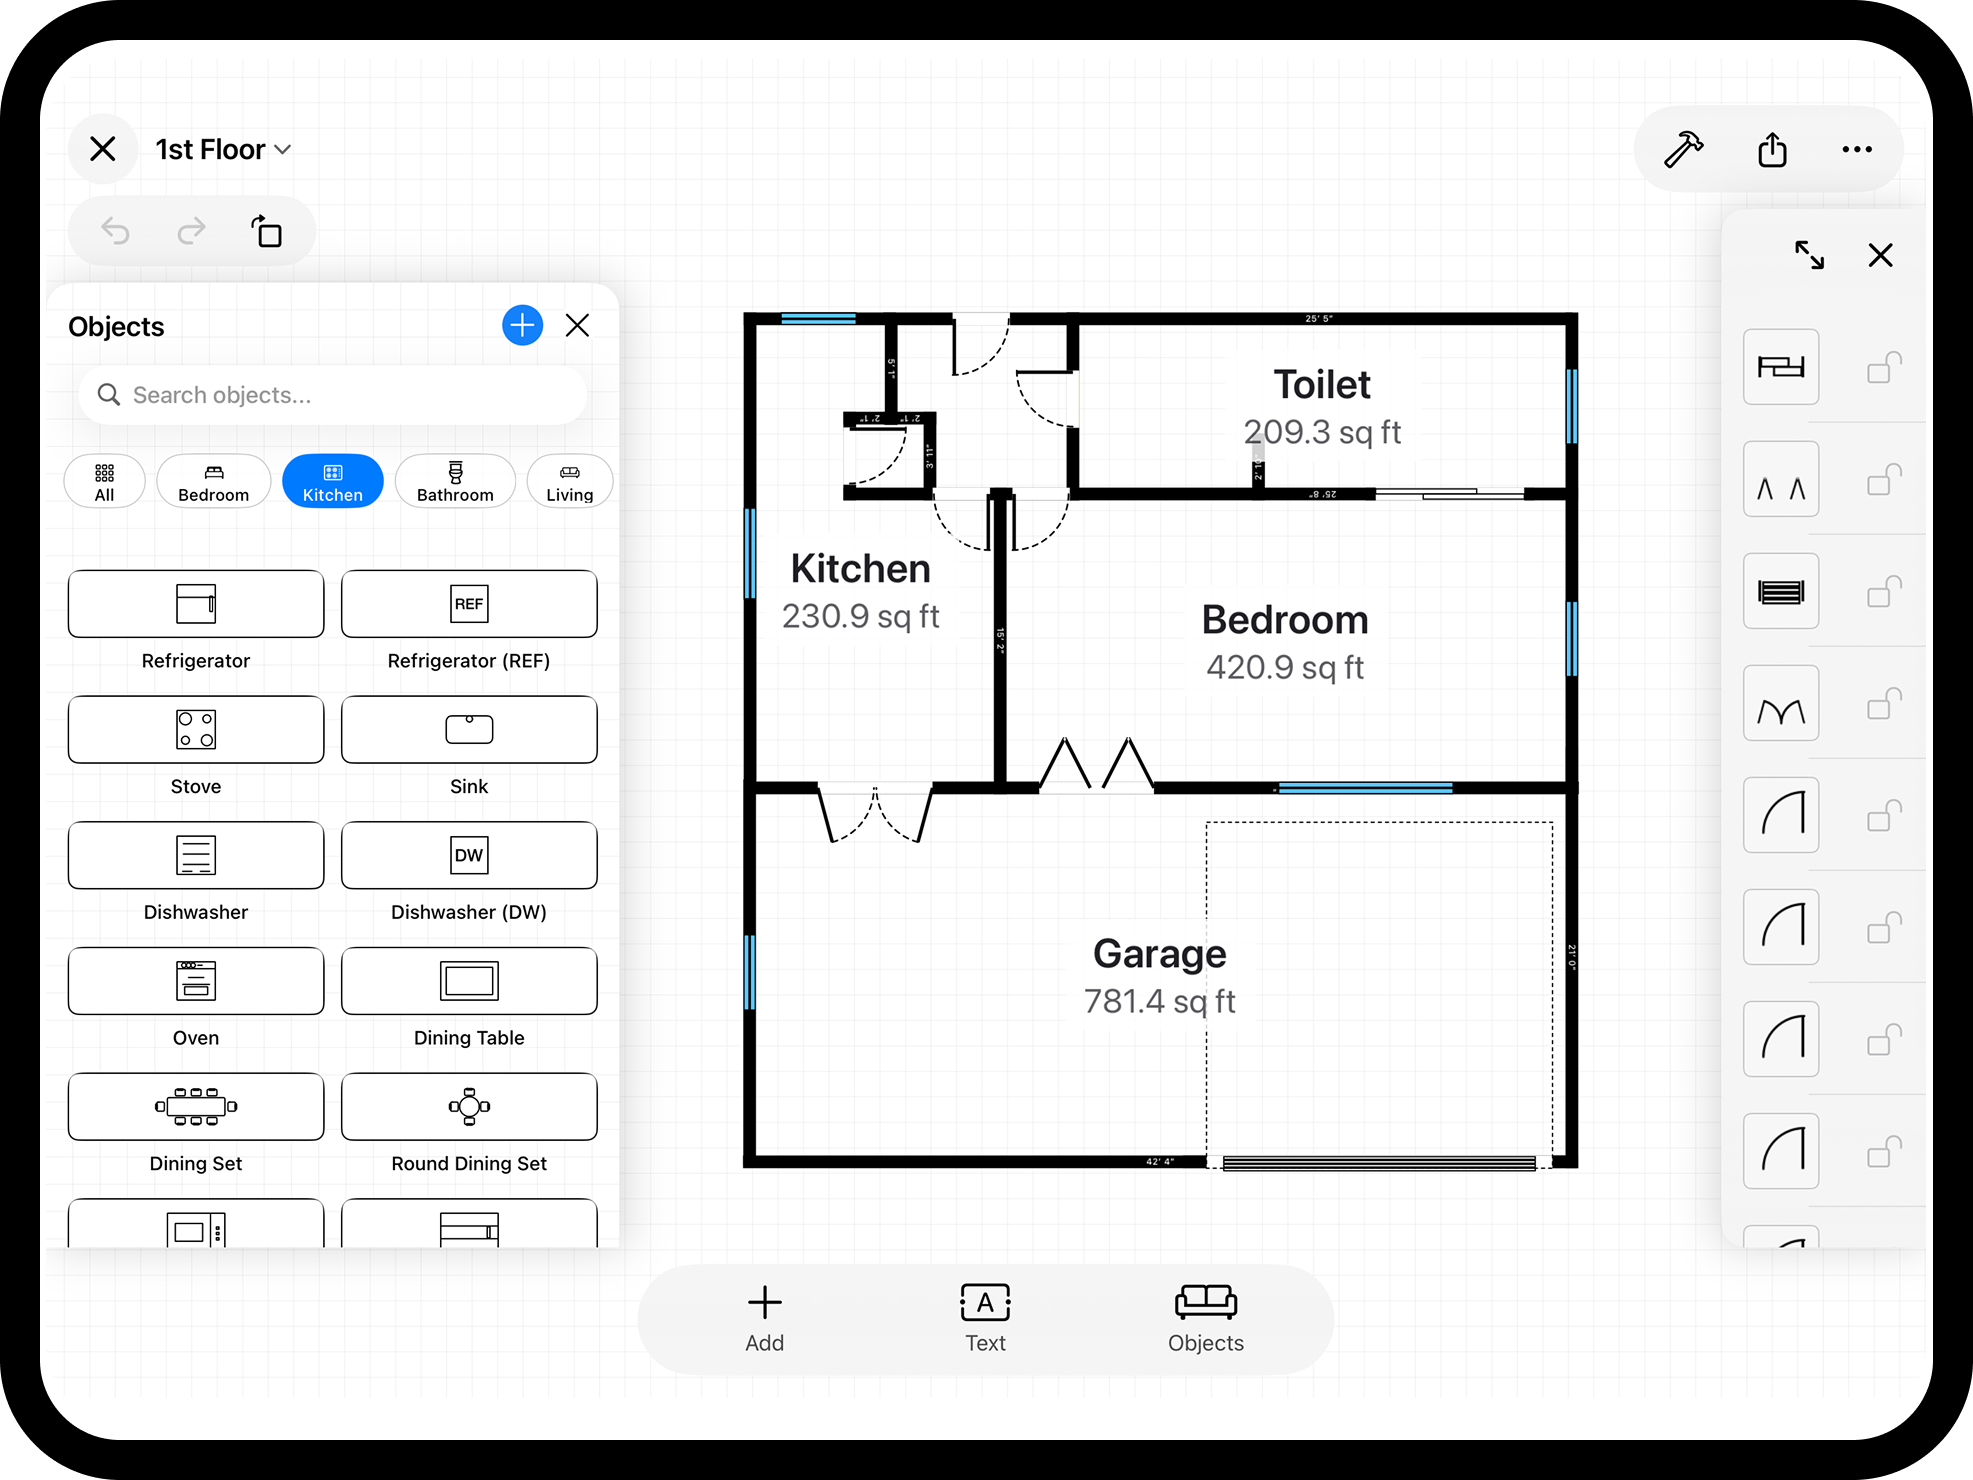
A scan becomes a fully editable plan. On the big screen it is easy to nudge a wall, resize a room, or add the door and window types that match the building - single, double, sliding, bifold and more. Set exact dimensions where they matter and use multi-select to move or align several elements at once.
Tip. Scan on your iPhone on site, then finish on the iPad. With iCloud sync your projects, symbols and branding follow you across devices, so the fiddly editing happens on the larger screen back at the desk.
Step 3 - Label rooms and add the detail
Add zone labels to name each room and stamp its floor area, which RoomPlot calculates from the wall centrelines. Drop in furniture and professional symbols from the object library, and add photos, notes or callouts where a picture explains more than a line. Set a north marker once and it stamps onto every export.
Step 4 - Work in 2D and 3D
Switch to 3D to sanity-check the layout - realistic, technical or wireframe view - and adjust wall heights or ceilings with a live dimension overlay. For a multi-storey building, add several floors to one project and combine them into a single overlaid plan. The extra screen space makes the 3D view especially comfortable on an iPad.
Step 5 - Export a client-ready deliverable
Export straight from the plan: a print-ready PDF or a full branded report with legends, area summaries and your company details; a PNG for a listing or a deck; a DXF for architects and engineers; and, on a LiDAR-scanned floor, a USDZ 3D scan for AR. Same plan, whichever file the next desk needs.
Common mistakes to avoid
- Eyeballing instead of measuring. Scan, or enter at least one known dimension, so the whole plan scales correctly.
- Forgetting openings. A door in the wrong place changes how a room is used.
- Skipping labels and areas. They are the first thing a client looks for.
- Exporting the wrong format. Send a builder a DXF and a client a PDF, not the other way around.
New to this? Start with how to create a floor plan, or if your iPad has no LiDAR see making a floor plan without LiDAR. You can also browse more floor-plan guides. Pick up your iPad and map your next space in a few minutes.