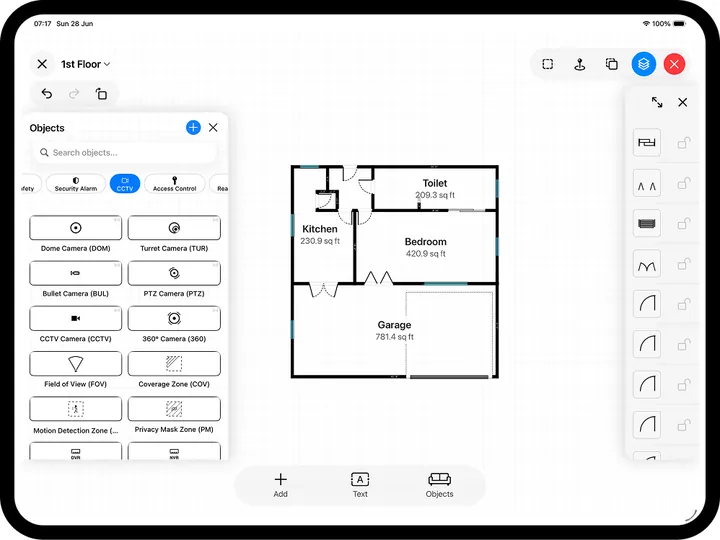
A plumbing plan is the difference between a bathroom or kitchen that works first time and one that hits a joist, a soil stack or a cold-water main you did not know was there. Draw it to scale before the first pipe is cut and you can see every run, every fall and every fixture in one clean view. This guide shows how to lay out a residential plumbing plan on your phone or iPad.
What a plumbing plan actually shows
A plumbing plan is a scaled floor plan with the pipework laid over it. It is not a boiler wiring diagram - it shows where the fixtures sit and how water gets to them and away again. Three systems share the drawing:
- Cold supply - the mains feed and its branches to every tap, WC and appliance.
- Hot supply - the runs from the cylinder or combi to the baths, basins and sinks.
- Waste and soil - the drainage that carries water away to the soil vent pipe, drawn with a consistent fall so it runs by gravity.
Colour-code them - cold blue, hot red, waste as a heavier dashed line - so anyone reading the plan can follow a single system at a glance.
Start with an accurate, scaled room
Everything hangs off the room being the right size, so capture that first. On a LiDAR iPhone or iPad Pro, RoomPlot scans the walls, doors and windows in a couple of minutes and detects them automatically. No LiDAR device? Use Draw Manually to start from a room-shape template - square, rectangle or one of four L-shapes - and type in your tape measurements. Either way you get a to-scale plan in metric or imperial.
Place the fixtures, then route the pipes
Drop the fixtures in first - RoomPlot's Bathroom and Kitchen object sets give you baths, basins, WCs, showers, sinks and appliances drawn to scale, so you can check clearances before you commit. Then draw the pipework over the top:
- Mark the fixtures and their clearances. A WC needs room to sit at, a basin room to stand at - place them so the plan is workable, not just connected.
- Draw the supply runs. Use the line, dashed-line and arrow symbols - or the custom-symbol editor - to trace cold and hot from the entry point to each fixture, and set the line colour to match the service.
- Draw the waste to the stack. Run each waste back to the soil vent pipe as a heavier dashed line, and keep the runs short and direct so they can fall cleanly.
- Label sizes. Add free-text labels for pipe diameters - 15 mm and 22 mm supply, 40 mm and 110 mm waste - so the fitter is not guessing.
Tip. Keep waste runs as short and straight as the layout allows, and group the "wet" fixtures on shared walls. A basin, WC and shower that back onto one service wall need far less pipe - and far fewer places to leak - than three fixtures scattered around the room.
Share it with the trade
When the layout reads well, export it. Save an A4 PDF or a PNG for the homeowner, and a DXF that opens in any CAD package for a plumber or designer who wants it in their own software. RoomPlot's multi-page report can bundle the plan with a room-by-room area summary and site photos, so the whole job is one document. Because it all runs on the phone in your pocket, you can measure the room and hand over a plan without ever leaving site.
Browse the full set in the guides library. Then open RoomPlot, scan or draw the room, and set out your pipework to scale.