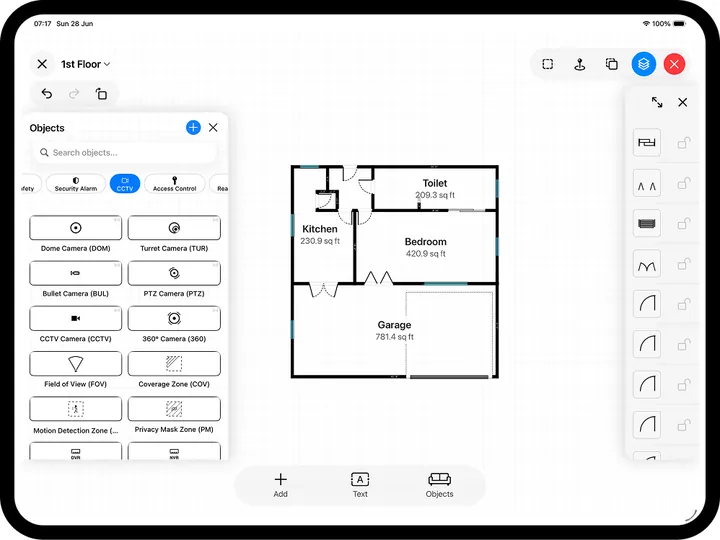
Whether you are planning an extension, buying furniture, arranging a house sale or just settling an argument about which wall is load-bearing, a floor plan is the one document that answers everything at a glance. The good news: if a plan of your home already exists, it is usually easy to track down, and if it does not, you can produce an accurate one yourself in an afternoon.
Where a floor plan may already exist
Before you measure a single wall, check the places a plan is most likely to be sitting already. In order of how quickly they tend to pay off:
- Old property listings. Search your full address on Rightmove or Zoopla. If the home has been marketed in the last decade there is a strong chance a floor plan is still attached to the archived listing. A quick web search of the address often surfaces it too.
- Your council planning portal. If any extension, loft or conversion work has been through planning, the application will include drawn plans. Search the portal by postcode and open the documents tab. This is free.
- The estate agent who last sold it. Agents commission floor plans for listings and often keep the file. A short email quoting the sale date is worth a try.
- The developer, for newer homes. House builders hold digital plans for their standard house types. Identify the builder and ask for the archived layout.
- Land Registry. Official title documents include a title plan for a few pounds, but be clear on what that is: it shows the boundary and site outline, not the internal room layout. Useful for a site plan, not for a floor plan.
Tip. A listing floor plan or a planning drawing is a great starting point, but treat printed dimensions as approximate. If the plan is more than a few years old, or the property has been altered, verify the critical measurements on site before you rely on them.
What to do when there is no plan on file
Plenty of homes, especially older ones that have not changed hands recently, simply have no plan anywhere. Traditionally the answer was to hire a surveyor to come out and draw one, which is accurate but costs money and takes time to book. The modern alternative is to capture the plan yourself, to the same standard, using the phone in your pocket.
Recreate the plan yourself with RoomPlot
RoomPlot turns your own home into an accurate, editable floor plan two ways, so you are covered whatever device you own:
- LiDAR scan. On a Pro iPhone or iPad, walk each room and the app detects walls, doors, windows and openings automatically, then merges room after room into one connected plan.
- Draw it manually. No LiDAR device? Start each room from a shape template (square, rectangle or L-shape), type in the measurements you take with a tape, and edit it like any plan. No camera required.
Either way you get a clean, dimensioned plan with room areas calculated for you, which you can tidy up by moving walls, swapping door types or adding furniture from the object library.
Turn your plan into something useful
Once the layout is captured, RoomPlot exports it in the format the next person needs: a PDF or PNG for your records, a DXF that opens in any CAD package for an architect or planner, or a multi-page branded report if you are presenting it to a client. Each room carries its own area, so you have the floor areas ready without a second measuring session.
For a full walkthrough of building a plan from scratch, see our guide on how to create a floor plan, and if you are documenting a property as it stands today, read what an as-built floor plan is and how to make one. You can browse every guide on the articles index.
Can't find a plan of your house anywhere? Stop searching and make your own. Download RoomPlot, scan or draw each room, and you will have an accurate, shareable floor plan by the end of the day.