Walls are the one thing on a floor plan that everyone draws and almost nobody measures. Yet wall thickness quietly decides whether your areas add up, whether the wardrobe fits the alcove, and whether the extension lines up with the original house. This guide covers the typical thicknesses you will meet in UK buildings, how to measure them on site in seconds, and how to draw them so the plan tells the truth.
Why wall thickness matters
On a marketing plan, walls look like cosmetic black lines. On a working drawing they are real volume: in an average three-bed house the walls swallow several square metres of footprint. Three practical consequences:
- Areas. Gross internal area is measured to the inner faces of the external walls, so an external wall drawn 100 mm too thin inflates every storey's GIA. Internal walls separate one room's area from the next, so their thickness moves room sizes too.
- Fit. Alcoves, stair widths, kitchen runs and bathroom layouts are all measured between finished wall faces. A plan with guessed thicknesses is a plan you cannot order units from.
- Alignment. When you draw a whole storey room by room, thickness errors accumulate: one wall out by 30 mm is invisible, six in a row put the back wall 180 mm adrift and the rooms no longer close up.
Typical UK wall thicknesses
Finished thicknesses vary with age and construction, but these figures are reliable starting points for an existing UK home:
| Wall type | Typical finished thickness | Where you meet it |
|---|---|---|
| Timber stud partition | 100-125 mm | Internal walls in most post-war and modern homes |
| Blockwork partition | 125-150 mm | Internal walls in many 20th-century houses |
| Solid brick (one brick) | Around 240 mm with plaster | External and party walls in pre-1930s houses |
| Cavity wall | 275-350 mm | External walls from the 1930s on; modern insulated cavities sit at the top of the range |
Treat anything much thicker than the local pattern with respect: it may be structural, a chimney breast, or an old external wall swallowed by an extension.
How to measure wall thickness on site
You cannot push a tape through a wall, so measure where the wall is already cut for you:
- Door openings. Open the door and measure across the frame from face to face. This gives internal partition thickness to a few millimetres.
- Window reveals. Measure from the inside face to the outside face at a window. That is your external wall thickness; do it on two elevations, because front and back walls of older houses often differ.
- Cross-check with a total. Measure a full external dimension outside, subtract the internal room dimensions along the same line, and the remainder is the walls. If it does not match your reveal measurements, something - usually a hidden thick wall - is waiting to be found.
The techniques in how to measure a room pair well with this: measure rooms wall-to-wall, then let the wall thicknesses knit the rooms together.
Tip. It only takes one wall to be thicker than the rest - a chimney breast, a former external wall - for 20-30 cm to go missing from your plan. When two rooms will not line up, suspect the wall between them before you re-measure the rooms.
Drawing walls at the right thickness
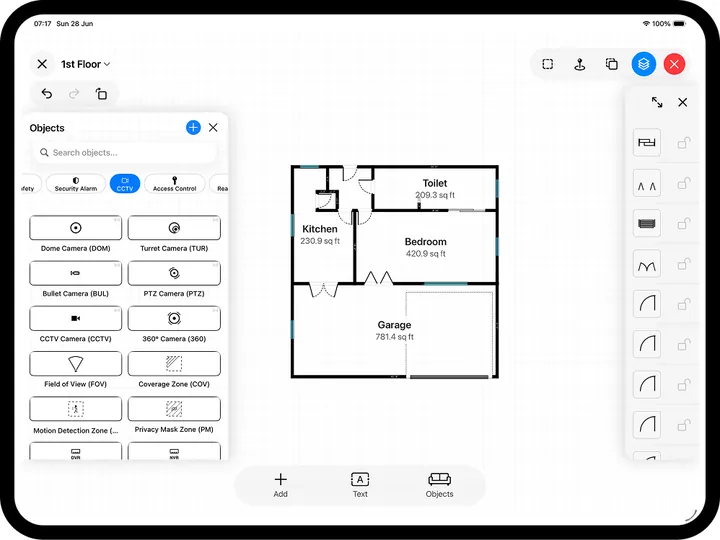
Single-line plans (walls as one stroke) are fine for a quick sketch, but any plan used for areas, fit or building work should draw walls as they are: two faces with real thickness between them. RoomPlot draws every wall with true thickness. A LiDAR scan gives you the wall layout as built, and in the editor you can move or resize any wall, so a reveal measurement takes seconds to apply. Area calculations then measure to the inner wall faces automatically, which is exactly how gross internal area is defined - see how to calculate floor area for where each measuring convention applies.
Is a thick wall load-bearing?
Thickness is a clue, not a verdict. A 100 mm stud partition is rarely structural; a 240 mm brick wall in the middle of a Victorian terrace usually is. But modern homes carry loads on slender studwork, and old houses hide non-structural masonry. Use the plan to flag candidates - thick walls, walls that stack storey over storey, walls under joist directions - and let a structural engineer make the call before anyone swings a hammer.
Frequently asked questions
How thick should I draw walls if I cannot measure them?
Use 100 mm for internal partitions and 300 mm for external walls of a post-1930s house, then correct them the first time you are on site. State on the plan that wall thicknesses are assumed.
Do wall thicknesses affect the floor area I can advertise?
Yes. Gross internal area runs to the inner faces of external walls but includes internal partitions, while a room-by-room total excludes them, so the same flat produces two different honest numbers. Always say which basis you used.
What thickness are party walls?
In brick terraces and semis, commonly one brick (around 215 mm plus finishes), though older properties vary. Party walls carry legal duties: if your project touches one, look up the party wall process early.
Measure at the reveals, draw the walls as they are, and the rest of the plan looks after itself. Browse more floor-plan guides to keep going.