"Is this bedroom small, or normal?" Whether you are writing a listing, checking an HMO licence, or planning a renovation, you need a feel for what UK room sizes actually are - the averages, the legal minimums, and how to measure your own rooms properly. Here are the numbers, and how to put real ones on your floor plan.
Average UK room sizes at a glance
Every home is different, but the typical ranges are surprisingly consistent:
| Room | Typical size | Notes |
|---|---|---|
| Single bedroom | 7-9 m2 (75-97 sq ft) | Enough for a single bed, wardrobe and desk. |
| Double bedroom | 11-14 m2 (118-151 sq ft) | A comfortable double wants roughly 2.7 x 3 m or more of clear floor. |
| Master bedroom | around 13-20 m2 | New-build masters average around 13 m2; 4 x 4 m and up feels generous. |
| Living room (terrace) | 15-20 m2 | Smaller Victorian terraces often sit at the bottom of the range. |
| Living room (semi) | 20-30 m2 | 20-25 m2 is a comfortable family lounge. |
| Living room (detached) | 30 m2 and up | Often combined with dining or kitchen space in newer homes. |
Treat these as a sanity check, not gospel - a well-shaped 11 m2 double beats an awkward 13 m2 one, which is exactly why the floor plan matters more than the raw number.
The legal minimums you should know
Two sets of rules put hard floors under bedroom sizes:
- The Nationally Described Space Standard (for new homes, where adopted) expects a single bedroom to be at least 7.5 m2 and at least 2.15 m wide, and a double at least 11.5 m2.
- HMO licensing sets minimum sleeping-room sizes for licensed shared houses in England: 6.51 m2 for one adult, 10.22 m2 for two, and rooms under 4.64 m2 cannot be used as sleeping accommodation at all.
So a "bedroom" of 6 m2 in an HMO is not a bedroom in the eyes of the council - and proving room sizes is precisely what a measured floor plan is for.
How to measure a room properly
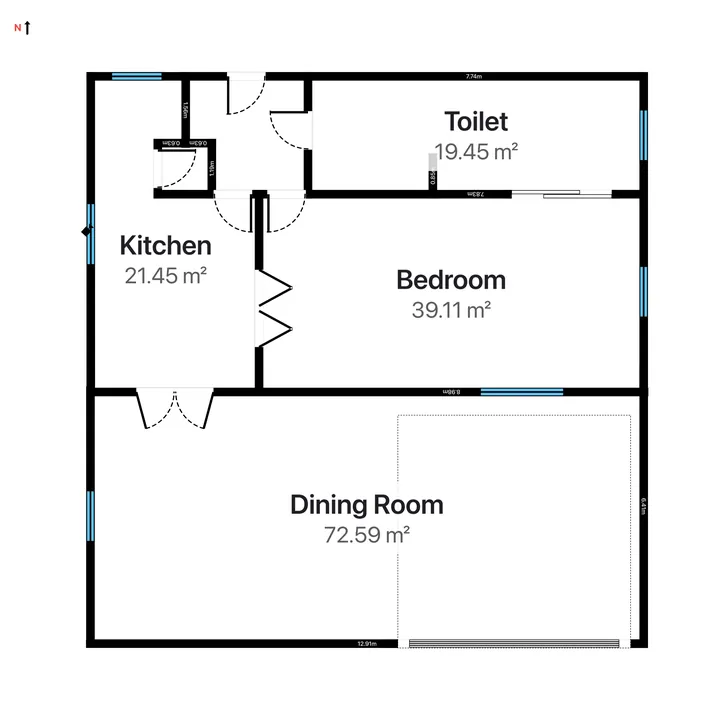
Room areas are measured wall to wall along the inside faces, and real rooms are rarely perfect rectangles - chimney breasts, bays and door recesses all move the number. The reliable way is to measure the actual shape: scan the room with a LiDAR iPhone or iPad in RoomPlot, or draw it manually to size, and the app calculates each room's area from its true polygon rather than a length times width guess. The gross internal area is worked out from the wall centrelines offset to the inner faces, the way professional area standards expect. For technique, start with how to measure a room for a floor plan.
Tip. Never quote a room as "about 12 square metres" from memory. An L-shaped room loses area to the notch, and a 30 cm error on each wall of a 4 m room shifts the area by well over a square metre - enough to cross an HMO threshold.
Put real sizes on your plan
Once the plan is measured, make the sizes visible. In RoomPlot, zone labels put each room's name and auto-calculated area right on the plan, on-plan dimensions and a scale bar carry the key lengths, and the report totals the floor area per floor and for the whole property. Export a clean PDF for a listing or a branded report for a landlord or licensing application - see how to calculate floor area from a plan for the full breakdown.
Averages tell you what normal looks like; your floor plan tells you what you actually have. Scan or draw the property in RoomPlot, label every room with its true area, and never argue about whether the second bedroom "counts" again.