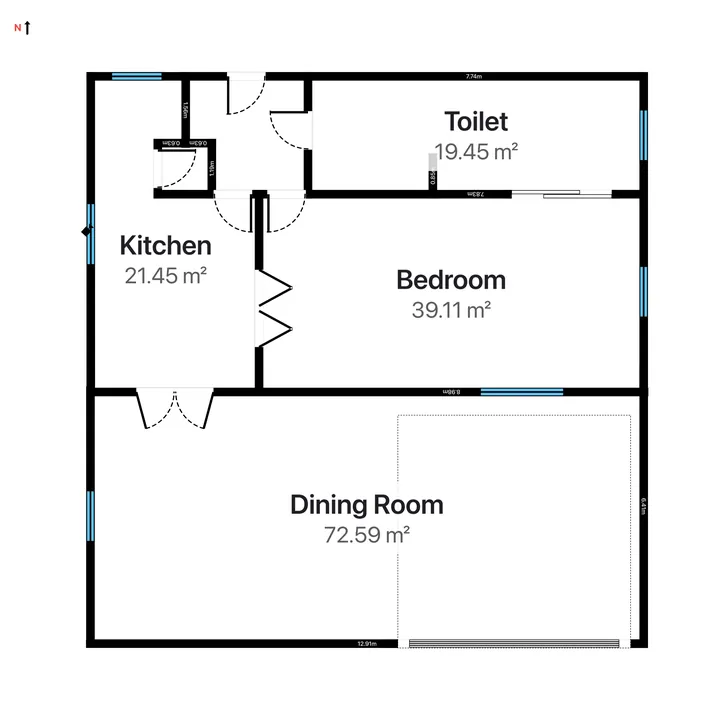
A commercial floor plan has a different job to a home one. A tenant needs to know the usable area they are paying for, an agent needs a clean drawing for the letting particulars, and a fit-out team needs measurements they can build to. This guide shows how to capture a shop, office or industrial unit and turn it into an accurate, area-checked plan you can hand to any of them - all from an iPhone or iPad.
What a commercial floor plan has to show
Unlike a marketing plan for a house, a commercial plan is a working document. Aim to show:
- The shell and core - external walls, structural columns, service risers and the main entrances.
- Demised area - exactly what the lease covers, so the tenant can see the space they rent.
- Usable zones - sales floor or open-plan office, back of house, WCs, kitchenette and storage.
- A reliable area figure - the number every rent, rates and service-charge calculation is built on.
Step 1 - Capture the unit
Commercial units are often large and open, which is exactly where scanning earns its keep. On a LiDAR-equipped iPhone Pro or iPad Pro, walk the perimeter and RoomPlot detects the walls, doors and openings automatically. For a unit split across several rooms, use the multi-room scan and RoomPlot merges them into one continuous structure rather than a set of disconnected sketches. No Pro device, or a shell you want to draw from a landlord's measurements? Start from a room-shape template and draw the walls by hand - snapping keeps the corners square.
Step 2 - Zone the space and circulation
With the shell captured, drop in the layout. Use zone labels to name the sales floor, office, WCs, kitchenette and storage, and let RoomPlot place the auto-calculated area at the centre of each zone. Keep the main circulation route clear on the drawing - a reader should be able to trace the path from the entrance to the back of house without guessing. Add the north arrow so anyone can orient the unit against the street.
Label the demise, not just the rooms. A tenant cares most about the boundary of what they are renting. A clear zone outline around the demised area, with its area figure, answers the first question every commercial viewer asks.
Step 3 - Get the area right
The area figure is the number that matters most on a commercial plan, so it is worth getting from a measured drawing rather than a guess. RoomPlot calculates gross internal area from the wall offset to the inner faces, with a per-zone breakdown you can check room by room. Where a landlord or valuer needs a specific basis, you can override any area value and add report-only areas (a loading bay or external store, say) so the schedule is complete. For a deeper walk-through of how the maths works, see our guide on how to calculate floor area.
Step 4 - Export for agents, tenants and fit-out
One plan, several audiences. Export a clean A4 PDF or image for the letting particulars, a multi-page branded report with your company logo and an area schedule for the tenant, and a DXF for the fit-out team - it opens in any CAD package or viewer so their designer can build straight on top of your survey. Pick a plan style (Blueprint for a technical look, Warm for marketing) so the same drawing suits both the deal and the build.
- Letting particulars - A4 PDF or image with dimensions and area.
- Tenant pack - multi-page report with area summary and branding.
- Fit-out - DXF for the designer, plus dimensioned plans.
A commercial unit surveyed once can serve the whole letting. Scan or draw it in RoomPlot, check the area, and export the exact format each party needs. Browse the rest of our floor-plan guides for more trade-specific walk-throughs.