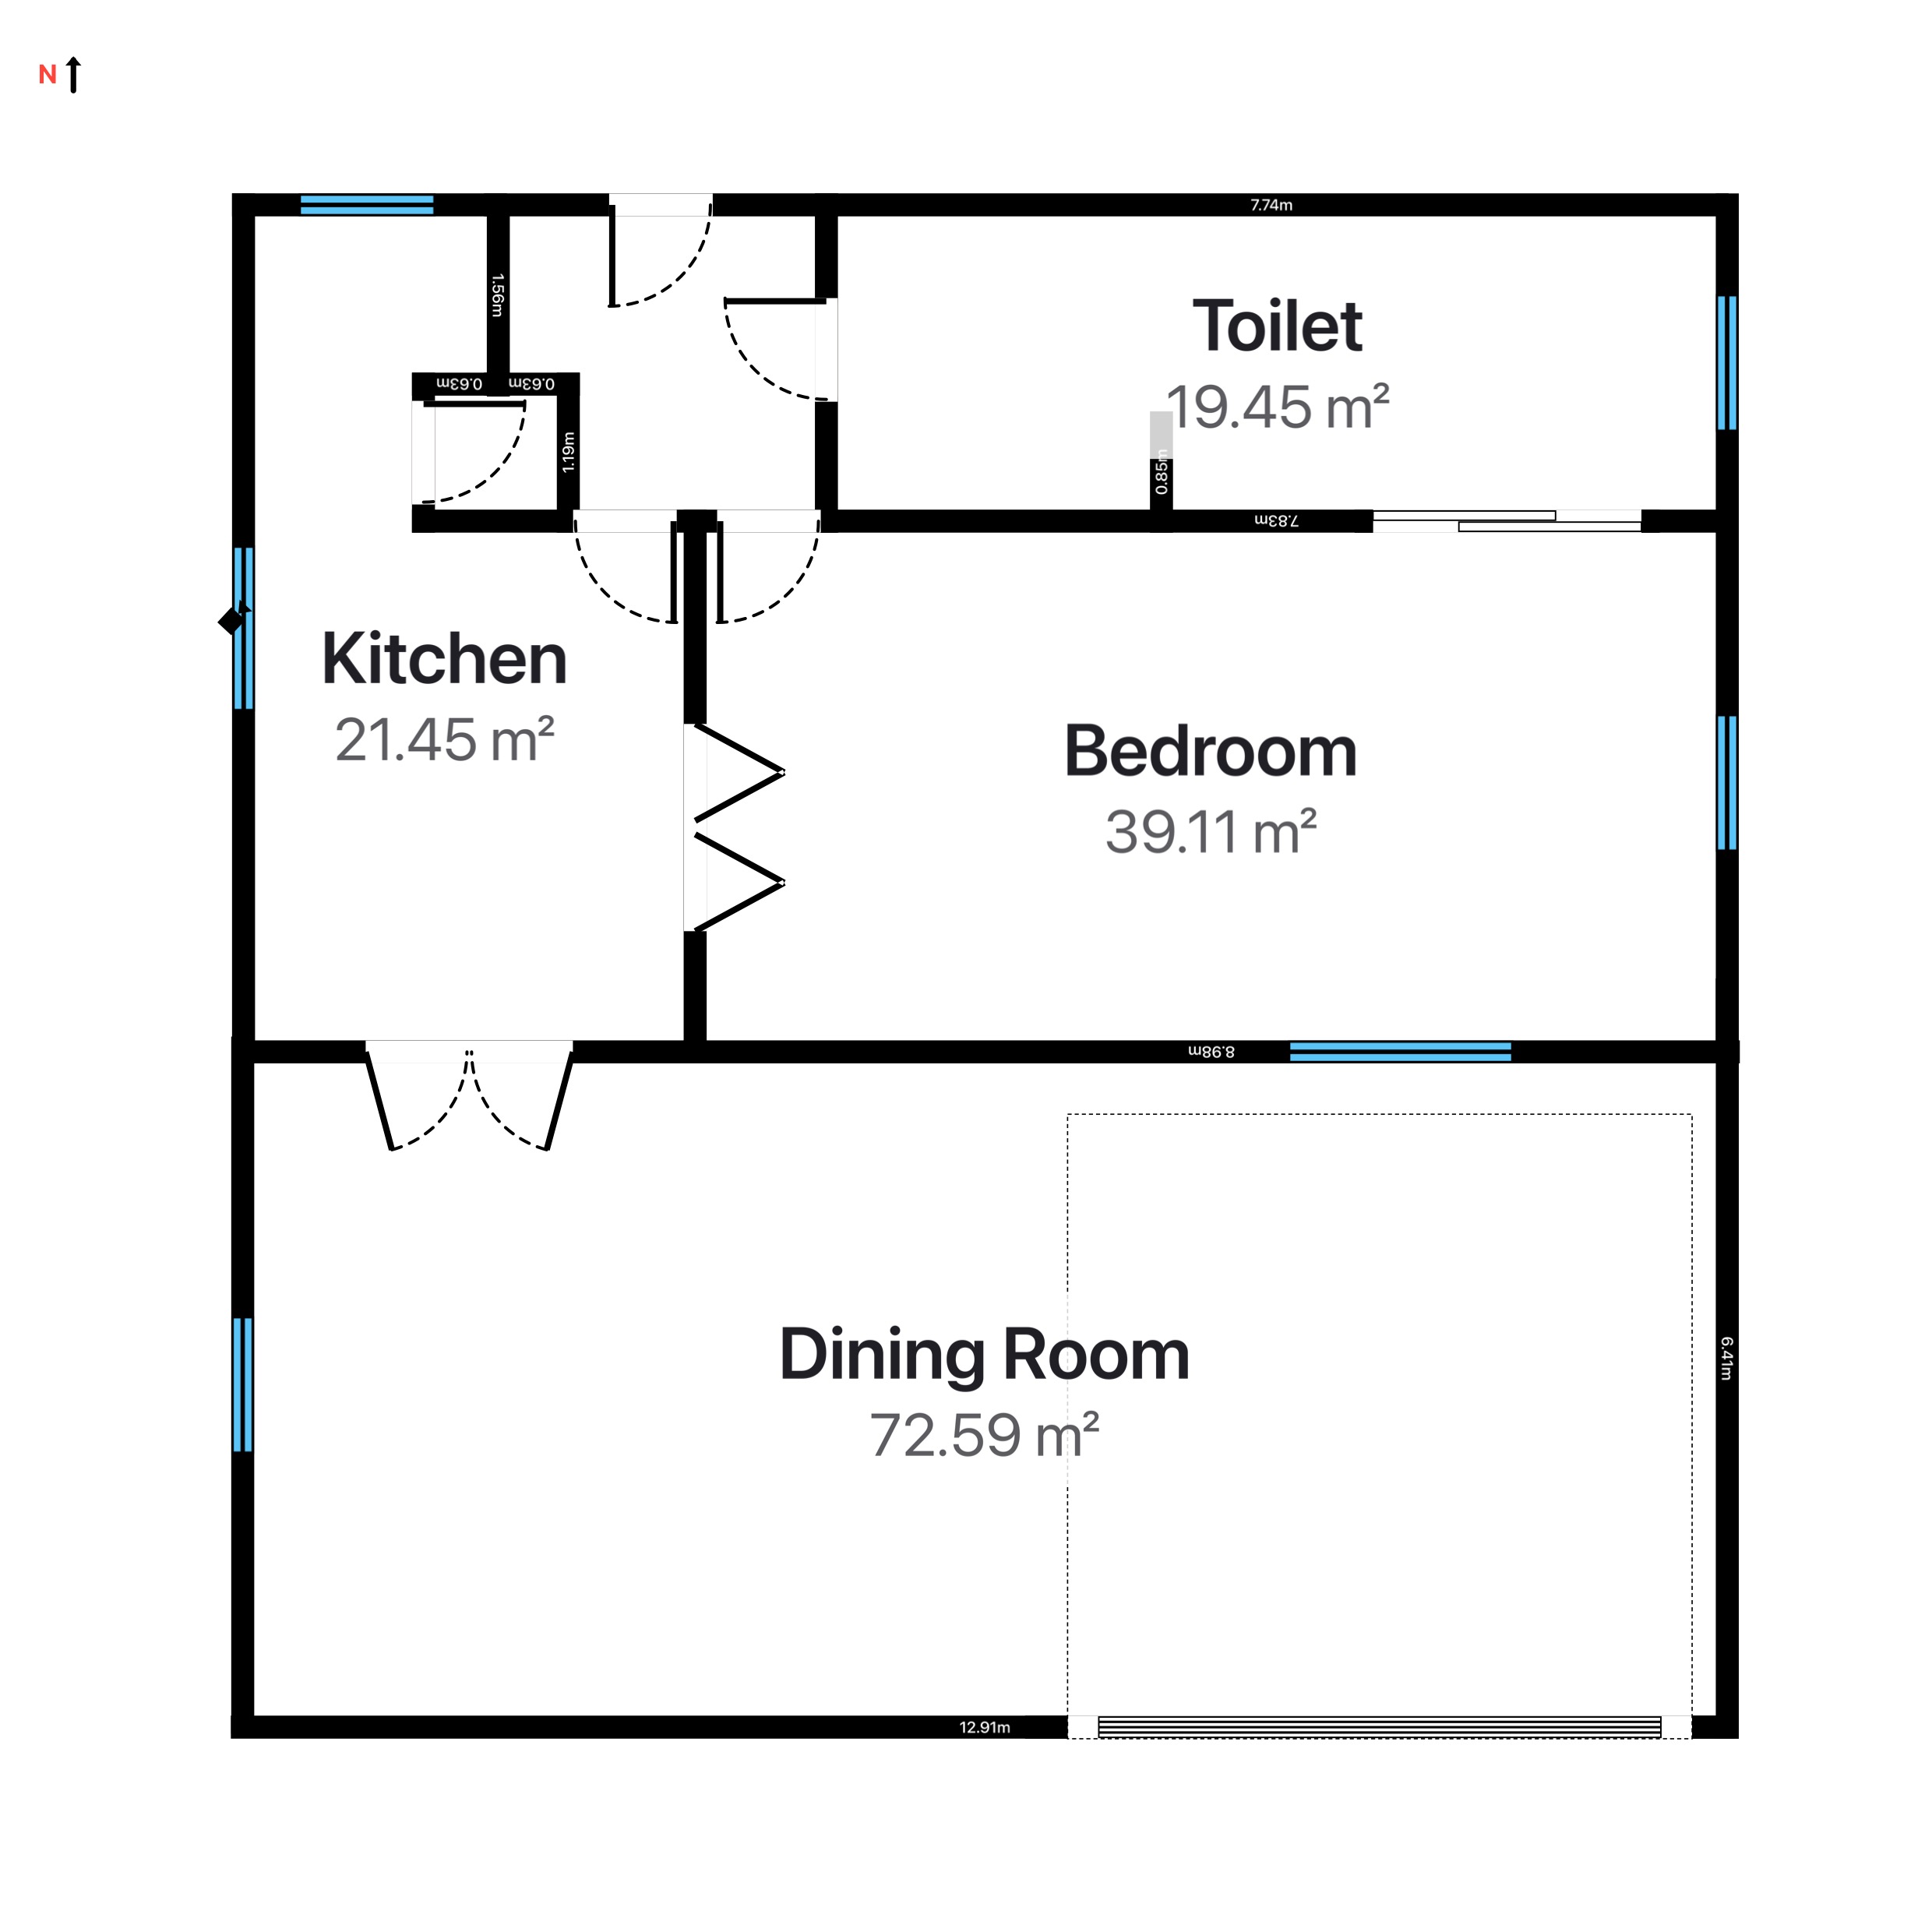
Rightmove reports that listings with a floor plan get noticeably more enquiries, and it earns the property a dedicated tab next to the photos. The catch is getting a clean, correctly sized plan up quickly. This guide shows how to draw a portal-ready floor plan on your phone and export it at the size Rightmove and Zoopla actually want - no CAD, no draughtsman, no waiting.
Why a floor plan sells the listing
A photo shows a room; a floor plan shows the home. Buyers use it to understand flow, judge whether their furniture fits, and decide if a viewing is worth their Saturday. That is why the portals treat it as its own content type rather than just another picture - and why adding one is one of the cheapest ways to lift enquiries on a listing.
Step 1 - Capture the property
On a recent iPhone or iPad Pro, scan each room with LiDAR - walk the perimeter and RoomPlot detects the walls, doors and windows automatically, then merges the rooms into one plan. On any device you can draw by hand from a room-shape template and type in the measurements. Add a floor for each storey; the portals like each floor uploaded separately, and RoomPlot lets you export them one at a time.
Step 2 - Make it portal-ready
A listing plan should read instantly. Keep it to the essentials and let RoomPlot's real-estate symbols do the work:
- Tag each room with its name and area using zone labels - the area sits neatly under the name.
- Add a north arrow and a scale bar so buyers can orient the layout and gauge size.
- Draw the doors properly - a gap with a leaf and swing arc - so rooms connect the way they really do.
- Pick a clean export template; the warm real-estate style suits a residential listing.
Tip. Resist cramming in furniture and every dimension. A portal plan is scanned on a phone in a few seconds - room names, areas and a north arrow communicate far more at thumbnail size than a wall of measurements.
Step 3 - Export at the right size
Both portals take common image formats, so export a PNG or a PDF. A few numbers worth knowing:
- Rightmove recommends floor plans around 900 x 900 px, accepts up to 2025 x 2025 and a minimum of 600 x 600, and asks you to upload them as a floorplan rather than a photo.
- Zoopla accepts JPG, GIF, BMP, PNG or PDF added as floor-plan content.
- RoomPlot's Square export preset gives you a clean square image that sits comfortably inside those limits; export each floor on its own so they read well on mobile.
Upload to Rightmove and Zoopla
In your listing manager, add the exported file to the media for the property and set its type to floor plan (not photo) so it lands in the dedicated tab. Upload one image per floor. RoomPlot itself does not post to the portals - you export the file and your listing system does the upload - which keeps you in control of every listing. For the wider agent workflow see floor plans for property listings, and if you are weighing whether it is worth it, do you need a floor plan to sell a house?
Capture the property, tag the rooms, and export a square, per-floor image - a portal-ready plan is minutes of work and it earns its place on every listing. Browse the rest of our floor plan guides, or draw your next listing plan in RoomPlot today.