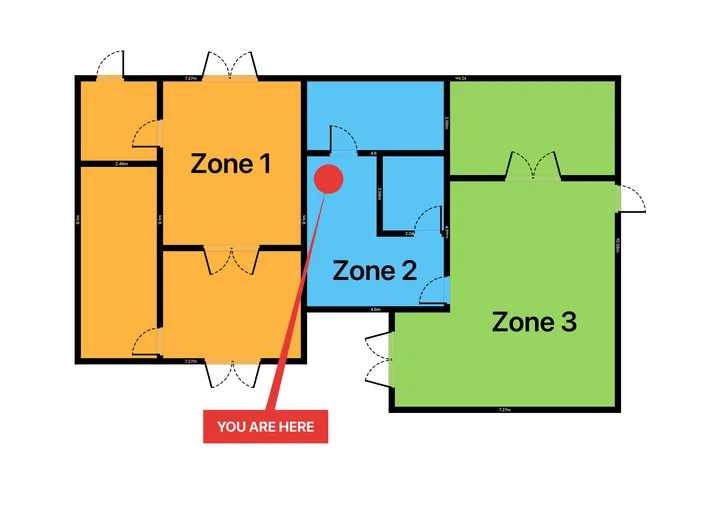
If paying guests sleep in your property, fire law applies to you. The Regulatory Reform (Fire Safety) Order 2005 covers holiday lets, Airbnbs and serviced apartments in England and Wales, and since October 2023 every host has had to record a fire risk assessment in full, however small the property. The backbone of that assessment - and of the notice your guests actually read at 2 am - is a clear floor plan showing alarms, escape routes and exits. Here is how to make one.
What the rules ask of a holiday let
The government's guide for small paying-guest accommodation sets out what a responsible host is expected to get right. The recurring themes are simple to state and easy to show on a plan:
- Working detection. Smoke alarms on escape routes and in sleeping accommodation, plus a carbon monoxide alarm in any room with a fixed fuel-burning appliance.
- A clear way out. Escape routes free of obstructions, doors that open without a key from the inside, and no sleeping in inner rooms unless there is a suitable escape window.
- Protected routes where needed. In multi-storey properties, fire-resisting doors protecting the stair that guests escape down.
- Information for guests. Simple instructions on what to do in a fire, ideally with a plan of the premises showing the way out.
A floor plan is the one document that ties all four together, and in Scotland's short-term let licensing scheme several councils ask for one with the application itself.
Step 1 - Capture the property
Walk the property with your phone. On a LiDAR iPhone or iPad Pro, RoomPlot scans each room and detects walls, doors and windows automatically, then merges the rooms into one plan; scan each storey as its own floor in the same project. No LiDAR? Draw the rooms by hand from a shape template and set the key dimensions. Ten minutes per room is typical, and the result is a to-scale plan you can mark up rather than a sketch on the back of the welcome folder.
Step 2 - Mark the alarms and equipment
RoomPlot's fire safety library has the symbols this job needs: smoke and heat detectors, carbon monoxide alarms, extinguishers, fire blankets, emergency exits and escape-route arrows. Place each device where it is actually installed, not where you meant to install it - the plan doubles as an audit. Drop a heat alarm in the kitchen, smoke alarms in the hall, landing and bedrooms, and a CO alarm beside the log burner or boiler. Placing a detector can also draw its nominal coverage circle on the plan, which makes gaps in detection obvious before an inspector finds them.
Tip. Two checks catch most problems: no guest should sleep in an inner room (a room you can only leave through another room) unless it has a proper escape window, and every final exit must open from the inside without a key. Thumb-turn locks pass; a key hook by the door does not.
Step 3 - Draw the escape routes
Trace the route from each bedroom to the final exit with escape-route arrows, and mark the exits themselves. Then walk the route and make the plan honest: would a stranger, woken in the dark in an unfamiliar house, follow it? If the route passes through the kitchen or relies on moving furniture, fix the layout, not the drawing. In a property with bedrooms above the ground floor, show which doors protect the stair and note them as fire doors, and keep the route to a single obvious direction wherever possible. Our fire escape plan guide covers route-drawing conventions in more depth.
Step 4 - Make the guest notice
Guests do not read risk assessments, so give them one page. Add a "You Are Here" callout at the bedroom or hallway where the notice will hang, give the plan a bold title banner, and export one A4 PDF per notice location. Laminate it, hang it where it says it is, and put a copy in the welcome folder with the assembly point and the address for the emergency call. Because each export comes from the same project, updating the plan after you rearrange a room takes minutes, and every notice stays consistent.
Keep it current
Review the plan whenever the property changes: a new sofa that blocks a route, a bedroom swapped with a study, a new stove needing a CO alarm. The fire risk assessment must reflect the property as let, and an out-of-date plan is worse than none because it teaches guests the wrong way out. A yearly check alongside your gas safety visit is a sensible rhythm, and if you also list the property, the same scan produces the marketing plan - see how to make a floor plan for an Airbnb.
Frequently asked questions
Do I really need a fire risk assessment for one small Airbnb?
Yes. The Fire Safety Order applies whenever guests pay to stay, and since October 2023 the assessment must be recorded in writing regardless of size. For a small, simple property you can usually do it yourself with the government's guide; for anything complex, use a competent assessor.
Does the plan have to be professionally drawn?
No - it has to be accurate and legible. A scanned, to-scale plan with alarms, routes and exits clearly marked is exactly what the guidance means by a simple plan of the premises.
What about Scotland?
Scottish short-term lets need a licence, and the fire safety expectations are broadly similar. Several licensing authorities ask for floor plans with the application, so a measured plan does double duty.
One scan gives you the risk-assessment plan, the guest notice and the listing plan. Make it this week, before the season fills up. Browse more floor-plan guides for the rest of the toolkit.