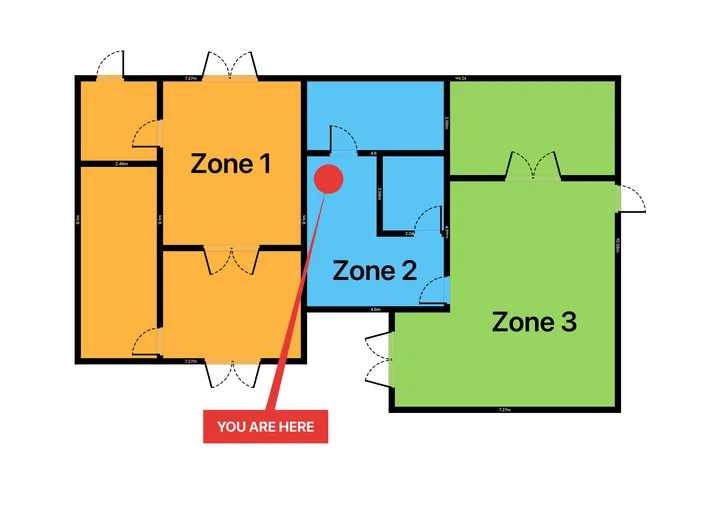
A fire alarm is only half an evacuation. If someone in your building cannot hear it, cannot use the stairs, or needs help finding the way out, the general fire plan does not protect them: they need a Personal Emergency Evacuation Plan, or PEEP. Employers, schools, care providers, and, increasingly, managers of higher-risk residential buildings in England are expected to prepare them. At the heart of every good PEEP is a floor plan showing exactly how one specific person gets out. This guide explains what a PEEP contains and how to draw the plan for it on an iPhone or iPad.
What a PEEP is, and who needs one
A PEEP is a written, person-specific plan describing how an individual who needs extra help will evacuate a building, or reach a place of relative safety, in an emergency. It covers people with mobility, sensory, or cognitive impairments, but also temporary cases: a broken leg, late pregnancy, or recovery from surgery. In UK workplaces, the responsible person under the Fire Safety Order must ensure everyone can evacuate safely, and PEEPs are the accepted way to do that for anyone who cannot follow the standard procedure unaided. In England, new rules taking effect in 2026 extend the idea to higher-risk residential buildings, where residents who need support must be offered a person-centred evacuation plan. The detail differs by setting, but the core is always the same: who, what help, which route.
What goes in a PEEP
- The person and their needs - what they can and cannot do unaided, and how they will be alerted (for example a visual alarm device or vibrating pager for a deaf occupant).
- A primary and a secondary escape route - step-free where needed, with travel distances that are realistic for the person, not for an able-bodied fire warden.
- Refuge points - where the person waits in relative safety, usually a protected stair lobby, with a means of two-way communication.
- Equipment and assistance - evacuation chair locations, who is trained to use them, and named buddies for each shift or time of day.
- The plan drawing - a floor plan showing the routes, refuges, and equipment. This is the piece everyone can follow under pressure, and it is what the rest of this guide is about.
Step 1 - Get an accurate base plan
Route decisions stand or fall on the geometry: corridor widths, door positions, stair locations. With RoomPlot you can capture the real building rather than redrawing from an old lease plan. On an iPhone Pro or iPad Pro, the LiDAR scanner detects walls, doors, and windows room by room and merges them into one structure; on any other device you can draw the layout by hand from templates, with snapping keeping the walls true. Multi-storey buildings are one project with a floor per level, which matters because most PEEPs are precisely about getting between levels.
Step 2 - Mark the routes, refuges, and equipment
RoomPlot's fire safety symbol set covers the standard notation: escape-route arrows, fire doors, refuge points, manual call points, visual alarm devices, extinguishers, and an assembly point. Draw the primary route with arrows from the person's usual location (a desk, a flat entrance door, a classroom) to the final exit or refuge, then the secondary route. Add a "You Are Here" callout at the starting point so the plan orients instantly. Every symbol you place appears in an automatic legend when you export a report, so the drawing explains itself.
Tip. Walk the route with the person before you finalise the plan, at their pace. A corridor that looks generous on paper can be blocked by a printer trolley in real life, and a door that opens against the direction of travel can be the difference between a good route and an unusable one. Update the drawing to match what you actually agreed.
Step 3 - Deal honestly with stairs and lifts
Most PEEPs turn on one question: how does this person get down (or up) safely? Ordinary passenger lifts must not be used in a fire unless they are designated evacuation lifts, so the plan must say which of three answers applies: an evacuation lift, an evacuation chair with trained operators, or wait at a refuge for assisted rescue with a working means of communication. Mark the answer on the plan itself: the refuge symbol where the person waits, a text label for the evacuation chair's storage point, and the route to it. If the answer is "wait at the refuge", the written PEEP should record who is informed and how, and the drawing should make the refuge impossible to miss.
Step 4 - Export, share, and keep it current
A PEEP only works if the right people have seen it: the person themselves, their buddies, reception or the responsible person, and, in residential settings, whoever holds the building's fire safety information. From RoomPlot you can export the plan as a clean A4 PDF for the PEEP document, or build a multi-page branded report with a cover page, the plan for each floor, an automatic symbol legend, and notes, ready to file with your fire risk assessment. Attach marked-up photos of key points, such as the refuge or the evacuation chair cupboard, so nobody has to guess what they are looking for.
Review the plan whenever anything changes: the person's needs, their usual location, building work, or a failed drill. Because the RoomPlot plan is editable geometry rather than a static drawing, moving a route or a refuge is a two-minute edit, not a re-draw. Pair each PEEP with your building-wide fire escape plan so the general and personal arrangements tell one consistent story.
Common questions
Is a PEEP a legal requirement?
In UK non-domestic buildings, the responsible person must ensure that everyone, including disabled people, can evacuate safely, and PEEPs are the recognised way to evidence that for individuals who need help. In England, requirements for person-centred plans in higher-risk residential buildings take effect in 2026. If in doubt, ask your fire risk assessor what applies to your building.
Who writes the PEEP?
The responsible person or their fire safety lead, together with the individual. Never write one about someone without them: the person knows their own capabilities best, and a plan they have not agreed to will fail in practice.
Do visitors need PEEPs?
Buildings with regular visitors usually keep a standard PEEP template plus a general emergency plan for anyone who declares an access need on arrival, built on the same floor plan and refuge points.
The written PEEP is the promise; the floor plan is how it gets kept at 3 am with the alarm sounding. Download RoomPlot, scan or draw your building, and produce clear, person-specific evacuation drawings in an afternoon. More fire safety guides live in our articles library.