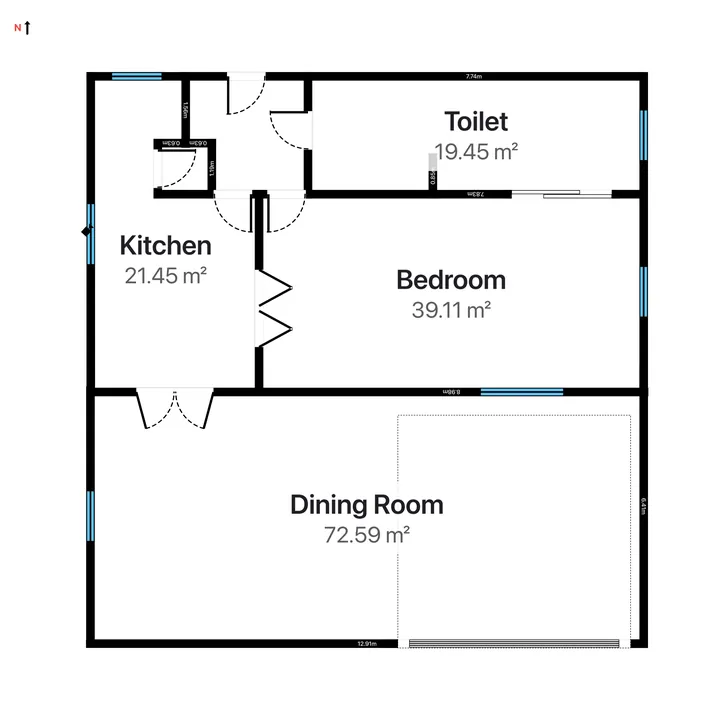
If you are selling or letting a property, a floor plan is now something buyers expect - and the price can range from nothing to several hundred pounds or dollars depending on who draws it. This guide breaks down what a floor plan actually costs in 2026 on both sides of the Atlantic, what you are paying for, and how making your own on a phone compares to hiring it out.
What a floor plan costs in the UK
There is no single price, because a "floor plan" covers everything from a rough single-room sketch to a measured, RICS-standard survey. As a rough guide for the UK market:
| Option | Typical cost | What you get |
|---|---|---|
| Estate-agent add-on | Often bundled, or an extra on top of commission | A simple 2D plan captured during the marketing photo visit. |
| Dedicated floor-plan visit | Around 50 to 150 pounds per property | A person visits, measures and produces a tidy 2D or 3D plan. |
| Measured survey (surveyor) | Several hundred pounds and up | An accurate measured building survey to a defined standard, for planning or design. |
| Make it yourself | The cost of an app subscription | Scan or draw it in minutes, redraw as often as you like at no extra charge. |
Estate-agent fees themselves average around 1.4 to 1.5 per cent of the sale price including VAT, and floor plans are one of the extras that can sit inside a package or be charged on top - so it is always worth asking exactly what is included before you sign.
What a floor plan costs in the US
The American market works the same way, just with different labels and a wider spread. A floor plan is usually sold as an add-on to the listing photo shoot, or as a standalone drafting job:
| Option | Typical cost | What you get |
|---|---|---|
| Photographer / listing add-on | Roughly $100 to $300 per listing | A 2D marketing plan captured during the photo visit; big-city services often start around $150. |
| Redraw service | About $20 to $50 per plan | You supply a sketch or an old plan and they redraw it as a clean marketing plan. |
| Draftsperson | Around $35 to $150 per hour | Measured as-built drawings; a whole-home project commonly lands between $800 and $2,500. |
| Architect | Around $100 to $350 per hour | Design-grade plans, typically $1,500 to $9,000 for a full set. |
| Make it yourself | The cost of an app subscription | Scan or draw it in minutes on your phone, with no per-listing fee. |
Put together, US real-estate floor plans run anywhere from about $200 to $3,000 depending on the level of detail - and a simple listing plan sits firmly at the bottom of that range, which is exactly the kind of plan you can now make yourself.
What you are actually paying for
In either country, the cost of a floor plan is really the cost of three things: someone's time to visit and measure, the accuracy of those measurements, and how the finished plan is presented. A quick agent sketch and a measured survey sit at opposite ends of that scale. The question is not "what is the cheapest plan" but "how accurate does this plan need to be" - a listing plan and a plan for planning permission are very different jobs.
The DIY option: what a phone-made plan replaces
The big shift is that a professional-looking floor plan no longer needs a professional visit. With RoomPlot you can produce a listing-ready plan yourself:
- Capture in minutes. Scan the rooms with a LiDAR iPhone or iPad Pro and it detects walls, doors and windows automatically, or draw manually from a template on any device.
- Get the areas for free. RoomPlot calculates the floor area per room and a total, so the plan carries the square footage buyers scan for.
- Present it properly. Choose a clean export template, add room labels and a scale bar, and export an A4 PDF or a PNG ready to drop into a listing on Rightmove, Zoopla or the MLS.
- Redraw at no extra cost. Change of layout, better photos, a new listing - redo the plan whenever you like without paying per property.
For a busy agent or landlord doing several properties a month, that changes the maths entirely: the per-plan cost drops to effectively the price of the subscription, and the plan is ready before you leave the property.
Tip. Match the plan to the job. A quick self-made plan is perfect for a listing; a measured survey to a recognised standard is what you pay a surveyor for when it is going to planning or design. Do not overpay for accuracy a listing does not need - or underpay for a job that needs a survey.
Is a paid floor plan worth it?
For a one-off sale where you want zero effort, an agent or photographer add-on is fine. For anyone doing this regularly - agents, letting agents, holiday-let hosts, photographers - making your own quickly pays for itself and gives you full control over how the plan looks. And because a plan with clear room sizes helps a listing stand out, the value is less about saving a few pounds or dollars and more about presenting the property well.
See our guides on floor plans for property listings and whether you need a floor plan to sell a house, or browse the full RoomPlot library.
Make your own instead
Open RoomPlot, scan or draw the property, and export a clean, measured floor plan in minutes - for the price of an app rather than a call-out. It is the fastest way to give every listing the plan buyers now expect.