Every fire alarm installation ends with paperwork, and the drawing matters most. As-fitted drawings record where every detector, call point, sounder and panel actually ended up, not where the design said they would go. BS 5839-1 expects them in the handover documentation, clients increasingly refuse to sign off without them, and the maintenance engineer who services the system in five years will work from whatever you hand over now. This guide covers what an as-fitted drawing must show and how to produce an accurate one from a site survey in minutes rather than an afternoon of CAD.
What an as-fitted drawing is
An as-fitted (or record) drawing is a plan of the building marked with the final installed position of every device in the system. It differs from the design drawing whenever reality intervened: a beam that forced a detector to shift, a call point moved to clear a new cupboard, an extra sounder added after the sound-level check. It sits in the handover pack alongside the installation and commissioning certificates, the logbook and the operation manual, and it typically shows:
- Every device - detectors, manual call points, sounders and visual alarm devices, interfaces and the control panel - each with its standard symbol and address or zone reference.
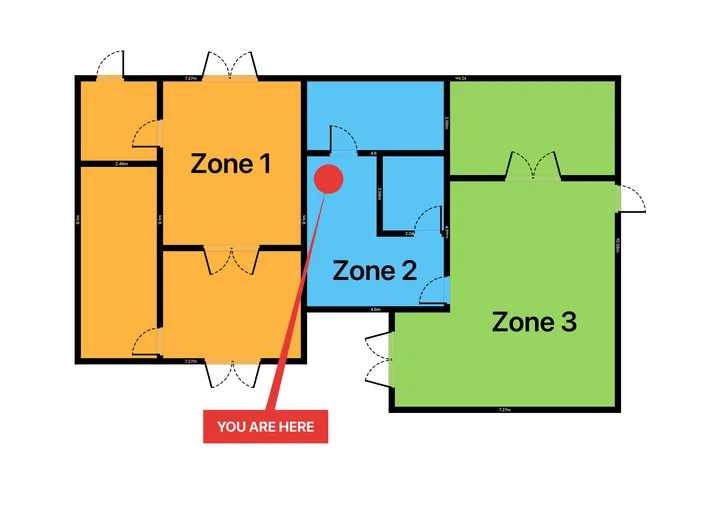
- Zone boundaries, numbered to match the panel.
- Cable routes, where the client or specifier asks for them.
- A legend, so anyone can read the symbols without guessing.
What BS 5839-1 expects at handover
BS 5839-1, the code of practice for fire detection and alarm systems in non-domestic premises, treats documentation as part of the installation, not an optional extra. On completion the user should be given record drawings showing the as-fitted locations of equipment, together with the certificates and the logbook. The standard also requires a zone plan - a simplified, correctly oriented layout mounted beside the control panel - on systems with more than one zone, and the current edition treats a missing or inaccurate zone plan as a major non-conformity. The two documents are related but not the same: the zone plan helps someone at the panel find the fire; the as-fitted drawing tells an engineer exactly what is installed and where. Our guide to fire alarm zone plans covers the panel-side document; this one covers the record drawing, and a good survey produces both from the same plan.
Survey the building as it actually is
The whole value of an as-fitted drawing is that it matches reality, so start from the real building rather than an old architect's plan. With RoomPlot on a LiDAR-equipped iPhone or iPad Pro you can walk each area and scan it, and walls, doors and windows are detected automatically; on any other device you can draw the floor manually from a shape template and type in measured dimensions. Multi-storey premises get one floor per level in the same project, and the plan stays fully editable, so when you find the store room that was split in two since the last drawing was made, you fix it on the spot.
Mark up every device with real symbols
RoomPlot's object library includes a dedicated fire safety set - smoke and heat detectors, manual call points, sounders and visual alarm devices, the fire alarm panel, extinguishers, fire doors, escape route arrows and more - so the drawing uses recognisable symbols rather than improvised circles. Walk the system device by device, placing each symbol where the unit is actually mounted, and rename any symbol with its loop address or zone reference. Two extras earn their place on a record drawing:
- Zone labels mark each area with a name and its floor area, so zone boundaries are explicit rather than implied.
- Coverage circles can be switched on per detector as a sanity check - nominal radii in the style of BS 5839 guidance (about 7.5 m for smoke, 5.3 m for heat) make a gap in detection obvious before the drawing is issued. Our smoke detector coverage guide covers this in depth.
Tip. Add a text label with the revision and date (for example "Rev B - 2026-07-13, verified on site") to the plan itself before exporting. A record drawing without a date is a guess, and the label survives every photocopy and PDF forward.
Export, issue and keep it current
From the finished plan, export the deliverables the job needs. A single-page A4 PDF suits the document box by the panel; the multi-page report adds a cover page, an automatic legend listing every symbol used with its count, and per-floor plans with your company logo and details - a professional handover pack generated rather than assembled. If the client's consultant wants CAD, export a DXF that opens in any CAD package, and they can develop the record drawing in their own drawing system. When the system is extended or varied later, edit the same plan, bump the revision label and re-issue: the drawing only keeps its value while it matches the building.
Frequently asked questions
Are as-fitted drawings a legal requirement?
BS 5839-1 is a code of practice rather than law, but it is the benchmark that fire risk assessors, insurers and courts refer to, and certification bodies audit against it. Treat the handover documentation, including record drawings, as part of the job.
Is a zone plan the same as an as-fitted drawing?
No. The zone plan is the simplified layout fixed next to the panel so a responder can locate the zone in alarm. The as-fitted drawing is the detailed record of every installed device. You need both, and both must reflect the building as it is today.
Scan the site, drop the symbols, export the pack: RoomPlot turns the least loved part of a fire alarm job into an hour's work. Browse the rest of our floor plan guides for more fire safety workflows.